Enjoy the lake breeze from this charming home situated on a park-like double lot! Ideally located near everything yet tucked away on a quiet dead-end road with no through traffic, offering both convenience and privacy. The oversized garage features an electrical panel and abundant storage. Inside, natural light fills the living room and flows into the eat-in kitchen with white cabinets and vinyl plank flooring. The main level offers 2 bedrooms, a full bath, and laundry area. Upstairs, enjoy a private primary bedroom retreat with a spacious closet and office area featuring a built-in desk and shelving. Relax on the patio surrounded by seasonal wildflowers, cherry, and apple trees. Perfect for BBQs and evenings around the firepit. Brand-new roof!
Active
$229,900
711 16th STREET, Kenosha, WI 53140
3beds
1,006sqft
Single Family Residence
Built in 1930
0.34 Acres Lot
$230,000 Zestimate®
$229/sqft
$-- HOA
What's special
Oversized garageElectrical panelPrivate primary bedroom retreatBrand-new roofAbundant storageSpacious closetVinyl plank flooring
- 21 hours
- 226
- 18
Zillow last checked:
Listing updated:
Listed by:
Michelle Frederick 262-945-5560,
Epique Realty
Source: WIREX MLS,MLS#: 1987989 Originating MLS: Metro MLS
Facts & features
Interior
Bedrooms & bathrooms
- Bedrooms: 3
- Bathrooms: 1
- Full bathrooms: 1
- Main level bedrooms: 2
Primary bedroom
- Level: Upper
- Area: 120
- Dimensions: 12 x 10
Bedroom 2
- Level: Main
- Area: 100
- Dimensions: 10 x 10
Bedroom 3
- Level: Main
- Area: 90
- Dimensions: 10 x 9
Bathroom
- Features: Shower Over Tub
Kitchen
- Level: Main
- Area: 110
- Dimensions: 11 x 10
Living room
- Level: Main
- Area: 198
- Dimensions: 18 x 11
Heating
- Natural Gas, Forced Air
Cooling
- Wall/Sleeve Air
Appliances
- Included: Dryer, Microwave, Oven, Range, Refrigerator, Washer
Features
- Basement: Crawl Space,None / Slab
Interior area
- Total structure area: 1,006
- Total interior livable area: 1,006 sqft
Property
Parking
- Total spaces: 1.5
- Parking features: Detached, 1 Car, 1 Space
- Garage spaces: 1.5
Features
- Levels: One and One Half
- Stories: 1
- Patio & porch: Patio
Lot
- Size: 0.34 Acres
Details
- Parcel number: 8342231840365
- Zoning: RES
Construction
Type & style
- Home type: SingleFamily
- Architectural style: Cape Cod
- Property subtype: Single Family Residence
Materials
- Aluminum Siding, Aluminum/Steel
Condition
- 21+ Years
- New construction: No
- Year built: 1930
Utilities & green energy
- Sewer: Public Sewer
- Water: Public
- Utilities for property: Cable Available
Community & HOA
Location
- Region: Kenosha
- Municipality: Somers
Financial & listing details
- Price per square foot: $229/sqft
- Tax assessed value: $145,000
- Annual tax amount: $1,855
- Date on market: 11/11/2026
- Inclusions: Oven, Range, Refrigerator, Washer, Dryer. Any Personal Items On Property To Stay.
Estimated market value
$230,000
$219,000 - $242,000
$1,710/mo
Price history
| Date | Event | Price |
|---|---|---|
| 11/11/2026 | Listed for sale | $229,900+27.7%$229/sqft |
Source:  WIREX MLS #1987989 Report a problem | ||
| 5/31/2022 | Sold | $180,000+2.9%$179/sqft |
Source: WIREX MLS #1789088 Report a problem | ||
| 5/27/2022 | Pending sale | $175,000$174/sqft |
Source: WIREX MLS #1789088 Report a problem | ||
| 4/29/2022 | Contingent | $175,000$174/sqft |
Source: WIREX MLS #1789088 Report a problem | ||
| 4/25/2022 | Listed for sale | $175,000+34.6%$174/sqft |
Source: WIREX MLS #1789088 Report a problem | ||
| 7/14/2018 | Sold | $130,000$129/sqft |
Source: Agent Provided Report a problem | ||
| 4/24/2018 | Price change | $130,000-5%$129/sqft |
Source: CENTURY 21 Affiliated #1575327 Report a problem | ||
| 4/12/2018 | Price change | $136,900-8.7%$136/sqft |
Source: CENTURY 21 Affiliated #1575327 Report a problem | ||
| 3/4/2018 | Listed for sale | $149,900+15.4%$149/sqft |
Source: Owner Report a problem | ||
| 1/9/2007 | Sold | $129,900$129/sqft |
Source: Public Record Report a problem | ||
Public tax history
| Year | Property taxes | Tax assessment |
|---|---|---|
| 2025 | $1,813 +9.3% | $145,000 |
| 2024 | $1,658 +7.6% | $145,000 +47.7% |
| 2023 | $1,541 -2.9% | $98,200 |
| 2022 | $1,588 +7.7% | $98,200 |
| 2021 | $1,475 -9.5% | $98,200 |
| 2020 | $1,630 +0.9% | $98,200 +19% |
| 2019 | $1,615 +10.2% | $82,500 +8.4% |
| 2018 | $1,466 -19.4% | $76,100 |
| 2017 | $1,820 +4.3% | $76,100 |
| 2016 | $1,745 +14.7% | $76,100 |
| 2015 | $1,521 -15.1% | $76,100 |
| 2014 | $1,793 | $76,100 |
| 2013 | $1,793 -5.6% | $76,100 -16.8% |
| 2012 | $1,899 +3.6% | $91,500 |
| 2011 | $1,833 +2.8% | $91,500 |
| 2010 | $1,782 +20.8% | $91,500 |
| 2009 | $1,475 -5.2% | $91,500 +8.8% |
| 2008 | $1,557 -2.2% | $84,100 |
| 2007 | $1,592 +5.1% | $84,100 |
| 2006 | $1,515 +3.9% | $84,100 |
| 2005 | $1,459 +13.2% | $84,100 +44.8% |
| 2004 | $1,289 +3.9% | $58,100 |
| 2003 | $1,241 +7.5% | $58,100 |
| 2002 | $1,154 +0% | $58,100 |
| 2001 | $1,154 +12.2% | $58,100 +20.5% |
| 2000 | $1,028 | $48,200 |
Find assessor info on the county website
Monthly payment
Est. payment
Payment breakdown
Explore the cost of this home by adjusting the details. Changes won't be saved.Climate risks
Neighborhood: 53140
Nearby schools
Schools provided by the listing agent
- High: Bradford
- District: Kenosha
Source: WIREX MLS. This data may not be complete. We recommend contacting the local school district to confirm school assignments for this home.

Similar homes
- $239,7003 bd1 ba1.2k sqft1708 73rd STREET, Kenosha, WI 53143Active
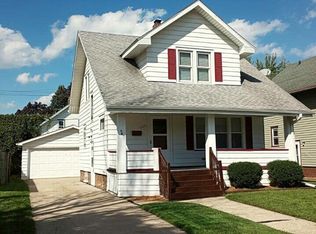 MLS ID #1987836, Christian Anderson. WIREX MLS
- $--3 bd2 ba999 sqft5217 68th St, Kenosha, WI 53142Auction
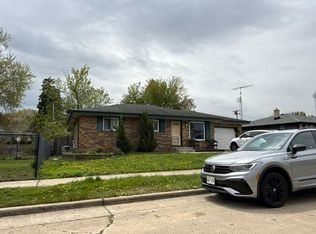 Auction.com 2
- $239,9003 bd2 ba1.2k sqft1404 87th PLACE, Kenosha, WI 53143Active
 MLS ID #1988094, Aaron Kohlmeier. WIREX MLS
- $229,9002 bd1 ba1.1k sqft4806 23rd AVENUE, Kenosha, WI 53140Active
 MLS ID #1984822, Bryan Pelz. WIREX MLS
