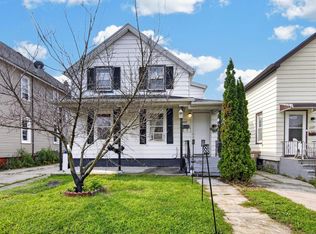
Welcome home to this cute & cozy bungalow filled with charm & natural light! Large windows create a bright, comfortable living space. The updated kitchen features beautiful cabinetry & tile, stainless steel appliances, approx. 4 yr old. The bath offers a beautifully updated tile shower. Enjoy added efficiency with an energy-efficient furnace, newer A/C & fantastic solar panels that dramatically reduce electric bills. Glass block basement windows bring in plenty of natural light. Outside, relax on the inviting open-air front porch or enjoy the spacious fenced backyard. A 1.5-car garage with an attached 3-season room provides the perfect spot for relaxing or entertaining! Thoughtful updates, energy-saving features & inviting spaces make this charming bungalow a wonderful place to call home!
Active
$229,900
4709 19th AVENUE, Kenosha, WI 53140
2beds
864sqft
Single Family Residence
Built in 1911
6,098 Square Feet Lot
$229,800 Zestimate®
$266/sqft
$-- HOA
What's special
Inviting spacesEnergy-efficient furnaceBeautiful cabinetry and tileInviting open-air front porchUpdated kitchenSpacious fenced backyardStainless steel appliances
- 16 days
- 671
- 43
Zillow last checked:
Listing updated:
Listed by:
Alicia Chovan PropertyInfo@shorewest.com,
Shorewest Realtors, Inc.
Source: WIREX MLS,MLS#: 1981610 Originating MLS: Metro MLS
Originating MLS: Metro MLSFacts & features
Interior
Bedrooms & bathrooms
- Bedrooms: 2
- Bathrooms: 1
- Full bathrooms: 1
- Main level bedrooms: 2
Primary bedroom
- Level: Main
- Area: 132
- Dimensions: 11 x 12
Bedroom 2
- Level: Main
- Area: 99
- Dimensions: 9 x 11
Bathroom
- Features: Ceramic Tile, Shower Over Tub
Kitchen
- Level: Main
- Area: 120
- Dimensions: 10 x 12
Living room
- Level: Main
- Area: 253
- Dimensions: 11 x 23
Heating
- Natural Gas, Forced Air
Cooling
- Central Air
Appliances
- Included: Dishwasher, Disposal, Dryer, Oven, Refrigerator, Washer
Features
- Walk-In Closet(s)
- Flooring: Wood
- Basement: Full
Interior area
- Total structure area: 864
- Total interior livable area: 864 sqft
- Finished area above ground: 864
Property
Parking
- Total spaces: 1.5
- Parking features: Detached, 1 Car
- Garage spaces: 1.5
Features
- Levels: One
- Stories: 1
Lot
- Size: 6,098 Square Feet
- Features: Sidewalks
Details
- Parcel number: 1222331236017
- Zoning: Res
Construction
Type & style
- Home type: SingleFamily
- Architectural style: Bungalow
- Property subtype: Single Family Residence
Materials
- Vinyl Siding
Condition
- 21+ Years
- New construction: No
- Year built: 1911
Utilities & green energy
- Sewer: Public Sewer
- Water: Public
- Utilities for property: Cable Available
Community & HOA
Community
- Subdivision: Rice Park
Location
- Region: Kenosha
- Municipality: Kenosha
Financial & listing details
- Price per square foot: $266/sqft
- Tax assessed value: $135,300
- Annual tax amount: $2,232
- Date on market: 9/22/2026
Estimated market value
$229,800
$218,000 - $241,000
$1,587/mo
Price history
| Date | Event | Price |
|---|---|---|
| 9/22/2026 | Listed for sale | $229,900+115.1%$266/sqft |
Source:  WIREX MLS #1981610 Report a problem WIREX MLS #1981610 Report a problem | ||
| 9/19/2018 | Sold | $106,900$124/sqft |
Source: Public Record Report a problem | ||
| 7/23/2018 | Price change | $106,900-2.7%$124/sqft |
Source: Welcome Home Real Estate Group, LLC #1576421 Report a problem | ||
| 4/18/2018 | Listed for sale | $109,900+3.1%$127/sqft |
Source: Welcome Home Real Estate Group, LLC #1576421 Report a problem | ||
| 5/22/2012 | Listing removed | $895$1/sqft |
Source: vFlyer Rentals Report a problem | ||
| 4/7/2012 | Listed for rent | $895$1/sqft |
Source: vFlyer Rentals Report a problem | ||
| 5/10/2006 | Sold | $106,600$123/sqft |
Source: Public Record Report a problem | ||
Public tax history
| Year | Property taxes | Tax assessment |
|---|---|---|
| 2025 | $2,232 +6.1% | $135,300 +57% |
| 2024 | $2,104 -1.8% | $86,200 |
| 2023 | $2,143 | $86,200 |
| 2022 | -- | $86,200 |
| 2021 | -- | $86,200 |
| 2020 | -- | $86,200 |
| 2019 | -- | $86,200 +35.5% |
| 2018 | -- | $63,600 |
| 2017 | -- | $63,600 |
| 2016 | $2,217 +22.9% | $63,600 -2.9% |
| 2015 | $1,804 -3.3% | $65,500 |
| 2014 | $1,866 -0.5% | $65,500 -7.4% |
| 2013 | $1,876 | $70,700 |
| 2012 | $1,876 -15.4% | $70,700 -23.8% |
| 2011 | $2,217 -1.2% | $92,800 |
| 2010 | $2,244 +6.8% | $92,800 -9.7% |
| 2009 | $2,102 -0.3% | $102,800 |
| 2008 | $2,109 +8.1% | $102,800 -1.4% |
| 2007 | $1,951 -18.4% | $104,300 +4.6% |
| 2006 | $2,391 +19.6% | $99,700 +13% |
| 2005 | $1,999 +4.4% | $88,200 |
| 2004 | $1,914 +2.3% | $88,200 +12.1% |
| 2003 | $1,871 +6.4% | $78,700 |
| 2002 | $1,759 -6.6% | $78,700 +14.9% |
| 2001 | $1,882 +30% | $68,500 |
| 2000 | $1,448 | $68,500 |
Find assessor info on the county website
Monthly payment
Est. payment
Payment breakdown
Explore the cost of this home by adjusting the details. Changes won't be saved.Climate risks
Neighborhood: 53140
Nearby schools
Schools provided by the listing agent
- Elementary: Grant
- Middle: Washington
- High: Bradford
- District: Kenosha
Source: WIREX MLS. This data may not be complete. We recommend contacting the local school district to confirm school assignments for this home.
Similar homes
- $245,9003 bd1 ba1.2k sqft924 44th STREET, Kenosha, WI 53140Active
 MLS ID #1981836, Steve Robe Elite Team*. WIREX MLS
 - $235,0003 bd2 ba1.2k sqft1007 43rd STREET, Kenosha, WI 53140Active
 MLS ID #1977176, Lewis Pruitt. WIREX MLS
 - $275,0003 bd2 ba1.1k sqft3735 14th AVENUE, Kenosha, WI 53140Active
 MLS ID #1983761, Rachel Lang. WIREX MLS
 - $225,0004 bd2 ba947 sqft2112 53rd STREET, Kenosha, WI 53140Active
 MLS ID #1976258, Marcia Abramowski. WIREX MLS
