Welcome home to this beautifully maintained, Bungalow that perfectly blends comfort, charm, and functionality. From the moment you arrive, the inviting curb appeal sets the stage for what lies inside. This thoughtful layout features 2 bedrooms plus a bonus room, which can easily serve as a 3rd bedroom, home office, or hobby space. Step outside into your private sanctuary! The expansive, fully fenced backyard is a rare find, boasting mature landscaping that provides natural privacy and beautiful seasonal color. Spend your weekends relaxing or entertaining guests on the large concrete patio, perfect for summer BBQs and evening stargazing. Rounded out by a generous 2.5-car garage offering plenty of extra room for storage or a workshop
Active
$250,000
5523 49th AVENUE, Kenosha, WI 53144
2beds
800sqft
Single Family Residence
Built in 1900
0.27 Acres Lot
$246,100 Zestimate®
$313/sqft
$-- HOA
What's special
Thoughtful layoutBeautiful seasonal colorInviting curb appealPrivate sanctuaryExpansive fully fenced backyard
- 9 days
- 352
- 26
Zillow last checked:
Listing updated:
Listed by:
Billee Kotten info@sunrealtygroup.com,
Sun Realty Group
Source: WIREX MLS,MLS#: 1982591 Originating MLS: Metro MLS
Originating MLS: Metro MLSFacts & features
Interior
Bedrooms & bathrooms
- Bedrooms: 2
- Bathrooms: 1
- Full bathrooms: 1
- Main level bedrooms: 2
Primary bedroom
- Level: Main
- Area: 133
- Dimensions: 19 x 7
Bedroom 2
- Level: Main
- Area: 77
- Dimensions: 11 x 7
Bathroom
- Features: Tub Only, Shower Over Tub
Kitchen
- Level: Main
- Area: 176
- Dimensions: 16 x 11
Living room
- Level: Main
- Area: 180
- Dimensions: 15 x 12
Heating
- Natural Gas, Forced Air
Cooling
- Central Air
Appliances
- Included: Dryer, Microwave, Oven, Range, Refrigerator, Washer
Features
- High Speed Internet
- Basement: Block,Full
Interior area
- Total structure area: 800
- Total interior livable area: 800 sqft
- Finished area above ground: 800
Property
Parking
- Total spaces: 2.5
- Parking features: Attached, 2 Car
- Attached garage spaces: 2.5
Features
- Levels: One
- Stories: 1
- Patio & porch: Patio
- Fencing: Fenced Yard
Lot
- Size: 0.27 Acres
- Features: Sidewalks
Details
- Parcel number: 0822235305004
- Zoning: RS2
Construction
Type & style
- Home type: SingleFamily
- Architectural style: Bungalow
- Property subtype: Single Family Residence
Materials
- Vinyl Siding
Condition
- 21+ Years
- New construction: No
- Year built: 1900
Utilities & green energy
- Sewer: Public Sewer
- Water: Public
Community & HOA
Location
- Region: Kenosha
- Municipality: Kenosha
Financial & listing details
- Price per square foot: $313/sqft
- Tax assessed value: $148,800
- Annual tax amount: $2,474
- Date on market: 9/29/2026
- Inclusions: Range; Refrigerator; Microwave; Washer; Dryer
Estimated market value
$246,100
$234,000 - $258,000
$1,668/mo
Price history
| Date | Event | Price |
|---|---|---|
| 9/29/2026 | Listed for sale | $250,000+182.5%$313/sqft |
Source:  WIREX MLS #1982591 Report a problem WIREX MLS #1982591 Report a problem | ||
| 10/1/1999 | Sold | $88,500$111/sqft |
Source: Agent Provided Report a problem | ||
Public tax history
| Year | Property taxes | Tax assessment |
|---|---|---|
| 2025 | $2,475 +6% | $148,800 +48.1% |
| 2024 | $2,334 -6.6% | $100,500 |
| 2023 | $2,498 | $100,500 |
| 2022 | -- | $100,500 |
| 2021 | -- | $100,500 |
| 2020 | -- | $100,500 |
| 2019 | -- | $100,500 +6.2% |
| 2018 | -- | $94,600 |
| 2017 | -- | $94,600 |
| 2016 | $3,206 +6.2% | $94,600 -1.6% |
| 2015 | $3,018 -4.3% | $96,100 |
| 2014 | $3,155 -2.5% | $96,100 -1.1% |
| 2013 | $3,234 | $97,200 |
| 2012 | $3,234 +0.9% | $97,200 -11.8% |
| 2011 | $3,206 -0.7% | $110,200 |
| 2010 | $3,227 +9.6% | $110,200 -12.6% |
| 2009 | $2,945 +22% | $126,100 |
| 2008 | $2,415 +0.9% | $126,100 +6.1% |
| 2007 | $2,393 +4.7% | $118,800 |
| 2006 | $2,285 -6.2% | $118,800 +14.1% |
| 2005 | $2,437 +3.3% | $104,100 |
| 2004 | $2,359 -26.9% | $104,100 +18.6% |
| 2003 | $3,225 +13.6% | $87,800 |
| 2002 | $2,839 +7.6% | $87,800 +8.8% |
| 2001 | $2,637 +57% | $80,700 |
| 2000 | $1,680 | $80,700 |
Find assessor info on the county website
Monthly payment
Est. payment
Payment breakdown
Explore the cost of this home by adjusting the details. Changes won't be saved.Climate risks
Neighborhood: 53144
Nearby schools
Schools provided by the listing agent
- District: Kenosha
Source: WIREX MLS. This data may not be complete. We recommend contacting the local school district to confirm school assignments for this home.
Similar homes
- $240,0002 bd1 ba836 sqft8239 Cooper ROAD, Kenosha, WI 53142Active
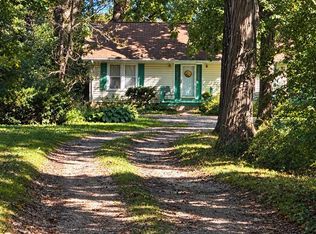 MLS ID #1983188, Lori Janis. WIREX MLS
 - $275,0003 bd2 ba1.1k sqft3735 14th AVENUE, Kenosha, WI 53140Active
 MLS ID #1983761, Rachel Lang. WIREX MLS
 - $249,9003 bd1 ba1.1k sqft7116 37th AVENUE, Kenosha, WI 53142Active
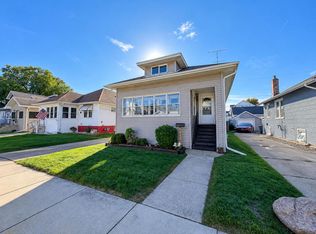 MLS ID #1982074, Christopher Cousineau. WIREX MLS
 - $229,9002 bd1 ba864 sqft4709 19th AVENUE, Kenosha, WI 53140Active
 MLS ID #1981610, Alicia Chovan. WIREX MLS
