CHARMING CAPE COD IN KENOSHA'S SOUGHT-AFTER FOREST PARK NEIGHBORHOOD! This adorable home welcomes you with a sun-filled living room featuring gleaming hardwood floors. Kitchen offers abundant cabinetry and all appliances stay! You'll LOVE the HUGE family room that doubles as a dining room, perfect for gatherings! Two main-floor bedrooms feature hardwood floors and great closet space. Upstairs, the 3rd bedroom features fresh paint and NEW CARPET! Full basement has partially finished walls and $17K in professional waterproofing with a transferable warranty! Outside, enjoy a freshly resurfaced/new wood painted spacious deck overlooking the fenced backyard, ideal for entertaining! Detached 1.5-car garage offers extra storage. Furnace & A/C (2023), water heater (2013). DON'T MISS IT
Active
$284,900
6531 40th AVENUE, Kenosha, WI 53142
3beds
1,407sqft
Single Family Residence
Built in 1947
5,662 Square Feet Lot
$285,900 Zestimate®
$202/sqft
$-- HOA
What's special
Abundant cabinetryGleaming hardwood floorsGreat closet spaceAll appliances stay
- 8 days
- 684
- 98
Likely to sell faster than
Zillow last checked:
Listing updated:
Listed by:
Lori Mattice Team* 847-764-4663,
RE/MAX Plaza
Source: WIREX MLS,MLS#: 1988474 Originating MLS: Metro MLS
Facts & features
Interior
Bedrooms & bathrooms
- Bedrooms: 3
- Bathrooms: 1
- Full bathrooms: 1
- Main level bedrooms: 2
Primary bedroom
- Level: Main
- Area: 110
- Dimensions: 11 x 10
Bedroom 2
- Level: Main
- Area: 100
- Dimensions: 10 x 10
Bedroom 3
- Level: Upper
- Area: 110
- Dimensions: 11 x 10
Bathroom
- Features: Ceramic Tile, Shower Stall
Family room
- Level: Main
- Area: 255
- Dimensions: 17 x 15
Kitchen
- Level: Main
- Area: 140
- Dimensions: 14 x 10
Living room
- Level: Main
- Area: 192
- Dimensions: 16 x 12
Heating
- Natural Gas, Forced Air
Cooling
- Central Air
Appliances
- Included: Dishwasher, Dryer, Microwave, Oven, Range, Refrigerator, Washer
Features
- Basement: Full
Interior area
- Total structure area: 1,407
- Total interior livable area: 1,407 sqft
- Finished area above ground: 1,407
Property
Parking
- Total spaces: 1.5
- Parking features: Garage Door Opener, Detached, 1 Car
- Garage spaces: 1.5
Features
- Levels: One and One Half
- Stories: 1
- Patio & porch: Deck
- Fencing: Fenced Yard
Lot
- Size: 5,662 Square Feet
- Features: Sidewalks
Details
- Parcel number: 0212202185007
- Zoning: SFR
Construction
Type & style
- Home type: SingleFamily
- Architectural style: Cape Cod
- Property subtype: Single Family Residence
Materials
- Fiber Cement
Condition
- 21+ Years
- New construction: No
- Year built: 1947
Utilities & green energy
- Sewer: Public Sewer
- Water: Public
Community & HOA
Location
- Region: Kenosha
- Municipality: Kenosha
Financial & listing details
- Price per square foot: $202/sqft
- Tax assessed value: $206,500
- Annual tax amount: $3,511
- Date on market: 11/14/2026
- Inclusions: Refrigerator, Stove, Dishwasher, Portable Microwave, Washer, And Dryer
- Exclusions: Seller's Personal Property
Estimated market value
$285,900
$272,000 - $300,000
$2,404/mo
Price history
| Date | Event | Price |
|---|---|---|
| 11/14/2026 | Listed for sale | $284,900+20.7%$202/sqft |
Source:  WIREX MLS #1988474 Report a problem | ||
| 3/3/2023 | Sold | $236,000-5.6%$168/sqft |
Source: WIREX MLS #1821764 Report a problem | ||
| 1/23/2023 | Contingent | $249,900$178/sqft |
Source: WIREX MLS #1821764 Report a problem | ||
| 1/9/2023 | Listed for sale | $249,900+56.2%$178/sqft |
Source: WIREX MLS #1821764 Report a problem | ||
| 9/12/2022 | Sold | $160,000$114/sqft |
Source: Public Record Report a problem | ||
Public tax history
| Year | Property taxes | Tax assessment |
|---|---|---|
| 2025 | $3,512 +5.9% | $206,500 +59.3% |
| 2024 | $3,316 +2.9% | $129,600 |
| 2023 | $3,222 | $129,600 |
| 2022 | -- | $129,600 |
| 2021 | -- | $129,600 |
| 2020 | -- | $129,600 |
| 2019 | -- | $129,600 +10.5% |
| 2018 | -- | $117,300 |
| 2017 | -- | $117,300 |
| 2016 | $3,276 +5.9% | $117,300 -0.3% |
| 2015 | $3,094 -0.3% | $117,700 |
| 2014 | $3,103 +0% | $117,700 +4.3% |
| 2013 | $3,102 | $112,800 |
| 2012 | $3,102 -5.3% | $112,800 -15.8% |
| 2011 | $3,276 -1.1% | $133,900 |
| 2010 | $3,312 +5.2% | $133,900 -11.1% |
| 2009 | $3,147 +3% | $150,700 |
| 2008 | $3,054 +2.9% | $150,700 +1% |
| 2007 | $2,968 -0.4% | $149,200 |
| 2006 | $2,979 -1.7% | $149,200 +10.8% |
| 2005 | $3,031 +6.5% | $134,700 |
| 2004 | $2,846 +2.4% | $134,700 +16.6% |
| 2003 | $2,779 +4.3% | $115,500 |
| 2002 | $2,664 +6.6% | $115,500 +12.8% |
| 2001 | $2,499 +13.1% | $102,400 |
| 2000 | $2,211 | $102,400 |
Find assessor info on the county website
Monthly payment
Est. payment
Payment breakdown
Explore the cost of this home by adjusting the details. Changes won't be saved.Climate risks
Neighborhood: Forest Park
Nearby schools
Schools provided by the listing agent
- Elementary: Forest Park
- Middle: Lance
- High: Indian Trail Hs & Academy
- District: Kenosha
Source: WIREX MLS. This data may not be complete. We recommend contacting the local school district to confirm school assignments for this home.


Similar homes
- $295,0003 bd1 ba1.5k sqft4216 75th STREET, Kenosha, WI 53142Active
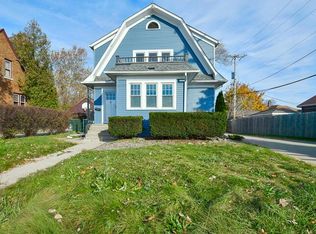 MLS ID #1989017, Daniel Turner. WIREX MLS
- $309,0003 bd2 ba1.4k sqft6037 50th AVENUE, Kenosha, WI 53142Active
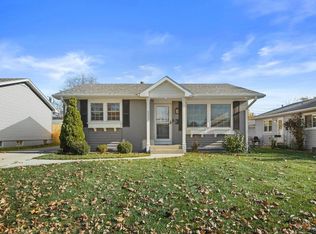 MLS ID #1988635, Ashley Ortiz. WIREX MLS
- $--3 bd2 ba999 sqft5217 68th St, Kenosha, WI 53142Auction
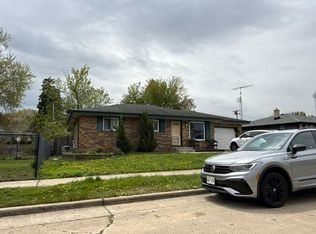 Auction.com 2
- $316,7873 bd2 ba1.6k sqft3818 68 STREET, Kenosha, WI 53142Active
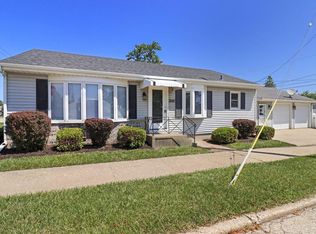 MLS ID #1986074, Eric Belongia. WIREX MLS
