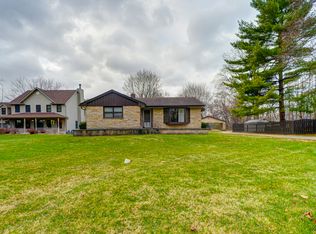
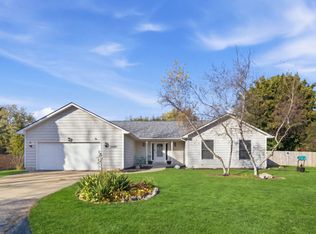
Welcome to this beautifully updated 2-bedroom, 2-bath home that feels like new construction! Thoughtfully upgraded throughout, this home features a tiled entry, hardwood flooring, new windows, recessed lighting, and a cozy gas-start fireplace. The stunning kitchen offers quartz countertops, gas range, refrigerator, and dishwasher. The primary bedroom features a walk-in closet with custom built-ins and an attached bath showcasing heated flooring, a beautiful steam shower, and upgraded vanity. The second full bath is also beautifully updated with an upgraded vanity and automatic-flush toilet. Additional highlights include a 2-car attached garage, washer and dryer, laundry sink, and an unfinished basement offering endless possibilities. Situated on approximately half an acre, the property extends well beyond the existing temporary rear fence. This move-in-ready home combines modern finishes, comfort, and room to enjoy!
New
$349,900
10885 W Wadsworth Rd, Beach Park, IL 60099
2beds
1,345sqft
Single Family Residence
Built in 1981
-- sqft lot
$343,700 Zestimate®
$260/sqft
$-- HOA
What's special
Cozy gas-start fireplaceRecessed lightingGas rangeBeautiful steam showerStunning kitchenLaundry sinkQuartz countertops
- 1 day
- 177
- 33
Zillow last checked:
Listing updated:
Listed by:
Michelle Volkmar, ABR,AHWD,SRES 262-455-1810,
Re/Max Advantage
Source: MRED as distributed by MLS GRID,MLS#: 12806227
Facts & features
Interior
Bedrooms & bathrooms
- Bedrooms: 2
- Bathrooms: 2
- Full bathrooms: 2
Rooms
- Room types: No additional rooms
Primary bedroom
- Features: Bathroom (Full)
- Level: Main
- Area: 168 Square Feet
- Dimensions: 14X12
Bedroom 2
- Level: Main
- Area: 99 Square Feet
- Dimensions: 11X9
Dining room
- Level: Main
- Area: 150 Square Feet
- Dimensions: 15X10
Kitchen
- Level: Main
- Area: 153 Square Feet
- Dimensions: 17X9
Living room
- Level: Main
- Area: 240 Square Feet
- Dimensions: 16X15
Heating
- Has Heating (Unspecified Type)
Cooling
- Central Air
Appliances
- Included: Range, Microwave, Refrigerator, Washer, Dryer
Features
- Basement: Unfinished,Full
Interior area
- Total structure area: 0
- Total interior livable area: 1,345 sqft
Video & virtual tour
Property
Parking
- Total spaces: 2
- Parking features: Yes, Attached, Garage
- Attached garage spaces: 2
Accessibility
- Accessibility features: No Disability Access
Features
- Stories: 1
Lot
- Dimensions: 70 x 429 x 50 x 408
Details
- Parcel number: 04283080510000
- Special conditions: None
Construction
Type & style
- Home type: SingleFamily
- Property subtype: Single Family Residence
Materials
- Wood Siding, Brick/Stone Msn Pred
Condition
- New construction: No
- Year built: 1981
Utilities & green energy
- Sewer: Public Sewer
- Water: Public
Community & HOA
HOA
- Services included: None
Location
- Region: Beach Park
Financial & listing details
- Price per square foot: $260/sqft
- Tax assessed value: $243,838
- Annual tax amount: $8,917
- Date on market: 11/13/2026
- Ownership: Fee Simple
Estimated market value
$343,700
$327,000 - $361,000
$2,111/mo
Price history
| Date | Event | Price |
|---|---|---|
| 11/13/2026 | Listed for sale | $349,900+9.7%$260/sqft |
Source:  MRED as distributed by MLS GRID #12806227 Report a problem | ||
| 11/22/2024 | Sold | $319,000-0.3%$237/sqft |
Source: MRED as distributed by MLS GRID #12203037 Report a problem | ||
| 11/8/2024 | Contingent | $320,000$238/sqft |
Source: MRED as distributed by MLS GRID #12203037 Report a problem | ||
| 11/4/2024 | Price change | $320,000-3%$238/sqft |
Source: MRED as distributed by MLS GRID #12203037 Report a problem | ||
| 10/12/2024 | Listed for sale | $329,900$245/sqft |
Source: Owner Report a problem | ||
Public tax history
| Year | Property taxes | Tax assessment |
|---|---|---|
| 2024 | $7,325 +6.6% | $104,562 +28.7% |
| 2023 | $6,870 +5.3% | $81,271 +12.2% |
| 2022 | $6,526 +18% | $72,436 +9.2% |
| 2021 | $5,529 +2.2% | $66,357 +28.2% |
| 2020 | $5,407 +2.4% | $51,768 +5.4% |
| 2019 | $5,282 -1.6% | $49,116 +0.8% |
| 2018 | $5,367 | $48,750 +6.3% |
| 2017 | $5,367 +6.7% | $45,861 +5% |
| 2016 | $5,032 +10.6% | $43,660 +10.7% |
| 2015 | $4,550 +5.3% | $39,440 +7.2% |
| 2014 | $4,321 -1.5% | $36,796 -3.8% |
| 2012 | $4,387 +3% | $38,238 -18.3% |
| 2011 | $4,258 +1.5% | $46,797 -9.4% |
| 2010 | $4,193 +1.6% | $51,635 -7.2% |
| 2009 | $4,127 +0.2% | $55,659 -0.8% |
| 2008 | $4,118 +6.4% | $56,125 +5.7% |
| 2006 | $3,871 +10.2% | $53,083 |
| 2005 | $3,513 +6% | -- |
| 2004 | $3,314 +1.4% | -- |
| 2003 | $3,268 +24% | -- |
| 2001 | $2,636 +17.6% | $35,745 +3.2% |
| 2000 | $2,241 | $34,640 |
Find assessor info on the county website
Monthly payment
Est. payment
Payment breakdown
Explore the cost of this home by adjusting the details. Changes won't be saved.Climate risks
Neighborhood: 60099
Nearby schools
Schools provided by the listing agent
- District: 3
Source: MRED as distributed by MLS GRID. This data may not be complete. We recommend contacting the local school district to confirm school assignments for this home.
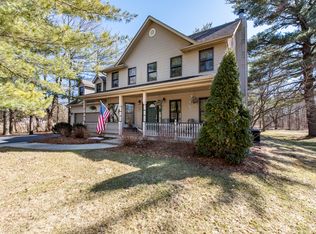
Similar homes
- $312,0003 bd2 ba1k sqft10100 W Talmadge Ave, Beach Park, IL 60099Price Change
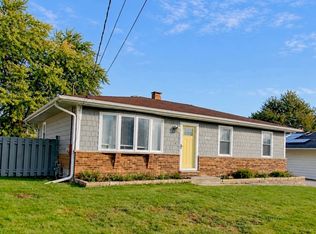 MLS ID #12802829, Carmen Garcia Mateus, RE/MAX Plaza. MRED as distributed by MLS GRID
- $365,0003 bd3 ba1.7k sqft12323 W Hickory Ln, Beach Park, IL 60099Active
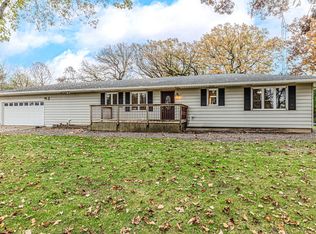 MLS ID #12792865, Donna Sattler, RE/MAX At Home. MRED as distributed by MLS GRID
- $399,8003 bd3 ba1.7k sqft12880 W 28th Pl, Beach Park, IL 60099Active
 MLS ID #12801021, Anna Schreck, CSC,GRI, Berkshire Hathaway HomeServices Chicago. MRED as distributed by MLS GRID
- $317,0003 bd3 ba1.1k sqft38280 N Wilson Ave, Beach Park, IL 60087Active
 MLS ID #12652627, Dawn Ruiz, Real Broker, LLC. MRED as distributed by MLS GRID
