Ranch Style Condo with open concept living and vaulted ceiling. Master- bedroom features private bath and large walk-n closet. Newer washer and dryer featured in large main bathroom. Nothing to do but unpack and relax.
Active
$235,000
2940 21st STREET #4, Kenosha, WI 53140
2beds
1,010sqft
Condominium
Built in 2007
-- sqft lot
$234,800 Zestimate®
$233/sqft
$280/mo HOA
What's special
Newer washer and dryerOpen concept livingVaulted ceilingLarge main bathroom
- 13 hours
- 142
- 8
Zillow last checked:
Listing updated:
Listed by:
Timothy Wright 231-624-4706,
Epique Realty
Source: WIREX MLS,MLS#: 1988625 Originating MLS: Metro MLS
Facts & features
Interior
Bedrooms & bathrooms
- Bedrooms: 2
- Bathrooms: 2
- Full bathrooms: 2
- Main level bedrooms: 2
Primary bedroom
- Level: Main
- Area: 156
- Dimensions: 13 x 12
Bedroom 2
- Level: Main
- Area: 143
- Dimensions: 13 x 11
Bathroom
- Features: Tub Only, Master Bedroom Bath: Walk-In Shower, Master Bedroom Bath
Dining room
- Level: Main
- Area: 117
- Dimensions: 13 x 9
Kitchen
- Level: Main
- Area: 143
- Dimensions: 13 x 11
Living room
- Level: Main
- Area: 208
- Dimensions: 16 x 13
Heating
- Natural Gas, Forced Air
Cooling
- Central Air
Appliances
- Included: Dishwasher, Dryer, Microwave, Oven, Range, Refrigerator, Washer
- Laundry: In Unit
Features
- High Speed Internet, Cathedral/vaulted ceiling, Walk-In Closet(s)
- Basement: None / Slab
Interior area
- Total structure area: 1,010
- Total interior livable area: 1,010 sqft
Property
Parking
- Total spaces: 1
- Parking features: Attached, 1 Car
- Attached garage spaces: 1
Features
- Levels: One,1 Story
- Stories: 1
- Patio & porch: Patio/Porch
Details
- Parcel number: 0722224126004
- Zoning: RM-2
Construction
Type & style
- Home type: Condo
- Property subtype: Condominium
Materials
- Brick, Brick/Stone, Vinyl Siding, Wood Siding
Condition
- 11-20 Years
- New construction: No
- Year built: 2007
Utilities & green energy
- Sewer: Public Sewer
- Water: Public
- Utilities for property: Cable Available
Community & HOA
HOA
- Has HOA: Yes
- Amenities included: Clubhouse
- HOA fee: $280 monthly
Location
- Region: Kenosha
- Municipality: Kenosha
Financial & listing details
- Price per square foot: $233/sqft
- Tax assessed value: $184,600
- Annual tax amount: $3,268
- Date on market: 11/17/2026
Estimated market value
$234,800
$223,000 - $247,000
$1,687/mo
Price history
| Date | Event | Price |
|---|---|---|
| 11/17/2026 | Listed for sale | $235,000+27.1%$233/sqft |
Source:  WIREX MLS #1988625 Report a problem | ||
| 11/10/2022 | Sold | $184,900$183/sqft |
Source: WIREX MLS #1804106 Report a problem | ||
| 9/29/2022 | Contingent | $184,900$183/sqft |
Source: WIREX MLS #1804106 Report a problem | ||
| 7/25/2022 | Listed for sale | $184,900$183/sqft |
Source: WIREX MLS #1804106 Report a problem | ||
Public tax history
| Year | Property taxes | Tax assessment |
|---|---|---|
| 2025 | $3,268 +5.7% | $184,600 +63.4% |
| 2024 | $3,093 +23.4% | $113,000 +12.1% |
| 2023 | $2,506 | $100,800 |
| 2022 | -- | $100,800 |
| 2021 | -- | $100,800 |
| 2020 | -- | $100,800 |
| 2019 | -- | $100,800 +7.6% |
| 2018 | -- | $93,700 |
| 2017 | -- | $93,700 |
| 2016 | $3,679 +47.4% | $93,700 +2% |
| 2015 | $2,496 +8.8% | $91,900 |
| 2014 | $2,295 +0.8% | $91,900 +13.7% |
| 2013 | $2,277 | $80,800 |
| 2012 | $2,277 -38.1% | $80,800 -44.5% |
| 2011 | $3,679 -0.8% | $145,700 |
| 2010 | $3,710 +13.6% | $145,700 -4.6% |
| 2009 | $3,267 | $152,800 |
Find assessor info on the county website
Monthly payment
Est. payment
Payment breakdown
Explore the cost of this home by adjusting the details. Changes won't be saved.Climate risks
Neighborhood: 53140
Nearby schools
Schools provided by the listing agent
- Elementary: Bose
- Middle: Bullen
- High: Bradford
- District: Kenosha
Source: WIREX MLS. This data may not be complete. We recommend contacting the local school district to confirm school assignments for this home.
Similar homes
- $220,7002 bd2 ba1.1k sqftCarrington Court, Kenosha, WI 53140Active
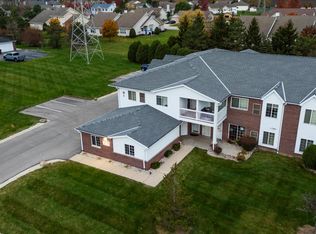 MLS ID #1988645, Margaret Jacobson. WIREX MLS
- $267,5003 bd2 ba1.1k sqft1868 19th AVENUE, Kenosha, WI 53140Active
 MLS ID #1988562, Christina Boyle. WIREX MLS
- $245,0002 bd1 ba1k sqft1723 25th STREET, Kenosha, WI 53140Active
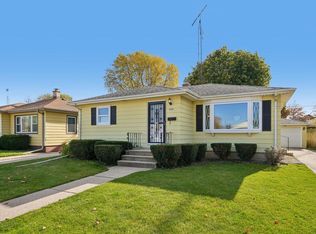 MLS ID #1988270, Brenda Samuel. WIREX MLS
- $229,9003 bd1 ba1k sqft711 16th STREET, Kenosha, WI 53140Active
 MLS ID #1987989, Michelle Frederick. WIREX MLS
