Picture morning coffee in the screened patio as the fountain splashes softly across the pond, and evenings watching the light settle on the water. This former model home sits on a premium pond lot made for slowing down. Soaring ceilings and luxury vinyl plank frame an open plan. The chef's kitchen offers stainless appliances, quartz countertops, soft-close cabinetry, oversized island with storage, and lighting for every mood. The primary suite has a large walk-in closet. Condo is zero-step entry, main-level laundry, 200-amp service. An optional chair lift with custom matching safety gate serves the huge lower level: 8' ceilings, egress window, and bath rough-in, ready to finish. Oversized garage. Minutes to bike trails, I94 and the RecPlex. Email agent for condo docs link.
Active
$625,000
9933 46th COURT #31, Pleasant Prairie, WI 53158
3beds
1,907sqft
Condominium
Built in 2020
-- sqft lot
$619,400 Zestimate®
$328/sqft
$390/mo HOA
What's special
- 2 days
- 37
- 1
Zillow last checked:
Listing updated:
Listed by:
Tiffany Drahonovsky 414-412-8701,
Coldwell Banker Realty
Source: WIREX MLS,MLS#: 1982764 Originating MLS: Metro MLS
Originating MLS: Metro MLSFacts & features
Interior
Bedrooms & bathrooms
- Bedrooms: 3
- Bathrooms: 3
- Full bathrooms: 3
- Main level bedrooms: 2
Primary bedroom
- Level: Main
- Area: 210
- Dimensions: 15 x 14
Bedroom 2
- Level: Main
- Area: 132
- Dimensions: 12 x 11
Bedroom 3
- Level: Upper
- Area: 224
- Dimensions: 16 x 14
Bathroom
- Features: Tub Only, Master Bedroom Bath: Walk-In Shower, Master Bedroom Bath, Shower Over Tub, Shower Stall, Stubbed For Bathroom on Lower
Kitchen
- Level: Main
- Area: 192
- Dimensions: 16 x 12
Living room
- Level: Main
- Area: 336
- Dimensions: 21 x 16
Heating
- Natural Gas, Forced Air, Multiple Units
Cooling
- Central Air, Multi Units
Appliances
- Included: Cooktop, Dishwasher, Disposal, Dryer, Microwave, Oven, Range, Refrigerator, Washer
- Laundry: In Unit
Features
- High Speed Internet, Cathedral/vaulted ceiling, Walk-In Closet(s), Kitchen Island
- Flooring: Wood or Sim.Wood Floors
- Basement: 8'+ Ceiling,Full,Concrete,Sump Pump
- Common walls with other units/homes: End Unit
Interior area
- Total structure area: 1,907
- Total interior livable area: 1,907 sqft
- Finished area above ground: 1,907
Property
Parking
- Total spaces: 2
- Parking features: Attached, 2 Car
- Attached garage spaces: 2
Features
- Levels: Two,2 Story
- Stories: 2
- Patio & porch: Patio/Porch
- Exterior features: Private Entrance
- Has view: Yes
- View description: Water
- Has water view: Yes
- Water view: Water
- Waterfront features: Pond
Details
- Parcel number: 9241222332031
- Zoning: Residential
Construction
Type & style
- Home type: Condo
- Property subtype: Condominium
- Attached to another structure: Yes
Materials
- Brick/Stone, Stone, Vinyl Siding, Wood Siding
Condition
- 6-10 Years
- New construction: No
- Year built: 2020
Utilities & green energy
- Sewer: Public Sewer
- Water: Public
- Utilities for property: Cable Available
Community & HOA
HOA
- Has HOA: Yes
- Amenities included: Common Green Space
- HOA fee: $390 monthly
Location
- Region: Pleasant Prairie
- Municipality: Pleasant Prairie
Financial & listing details
- Price per square foot: $328/sqft
- Annual tax amount: $7,102
- Date on market: 10/9/2026
- Inclusions: Stove/Oven, Refrigerator, Dishwasher, Microwave, Disposal, Edo, Ring Doorbell.
- Exclusions: Seller's Personal Property
Estimated market value
$619,400
$576,000 - $663,000
$3,048/mo
Price history
| Date | Event | Price |
|---|---|---|
| 10/9/2026 | Listed for sale | $625,000$328/sqft |
Source:  WIREX MLS #1982764 Report a problem WIREX MLS #1982764 Report a problem | ||
Public tax history
Tax history is unavailable.
Monthly payment
Est. payment
Payment breakdown
Explore the cost of this home by adjusting the details. Changes won't be saved.Climate risks
Neighborhood: Village Green
Nearby schools
Schools provided by the listing agent
- Elementary: Prairie Lane
- Middle: Mahone
- High: Indian Trail Hs & Academy
- District: Kenosha
Source: WIREX MLS. This data may not be complete. We recommend contacting the local school district to confirm school assignments for this home.
- $589,5004 bd4 ba2.8k sqft4671 N Cottage Ln, Pleasant Prairie, WI 53158Sold

- $598,6003 bd3 ba1.8k sqft4761 S Cottage Ln, Pleasant Prairie, WI 53158Off Market
- $480,0002 bd2 ba1.7k sqft4696 N Cottage Ln, Pleasant Prairie, WI 53158For Sale
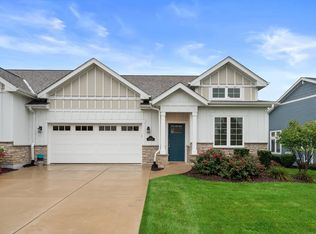
- $611,0003 bd2 ba1.8k sqft4731 S Cottage Ln, Pleasant Prairie, WI 53158Off Market
Similar homes
- $640,0003 bd3 ba2.3k sqft4675 98th St Unit 60, Pleasant Prairie, WI 53158Active
 MLS ID #12775640, Wayne A Sobczak, CRS,GRI, Realty World Tiffany R.E.. MRED as distributed by MLS GRID
 - $640,0003 bd6 ba2.3k sqft4675 98th STREET, Pleasant Prairie, WI 53158Active
 MLS ID #1981611, Amber Stancato. WIREX MLS
 - $480,0002 bd2 ba1.7k sqft4696 N Cottage Ln, Pleasant Prairie, WI 53158Price ChangeMLS ID #12772641, Wayne A Sobczak, CRS,GRI, Realty World Tiffany R.E.. MRED as distributed by MLS GRID
- $550,0004 bd3 ba2.3k sqft4753 S Cottage LANE, Pleasant Prairie, WI 53158Active
 MLS ID #1970229, Aalia Scott. WIREX MLS
