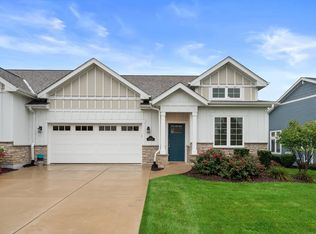
Luxury, comfort, and thoughtful design define this exceptional former model home! The open-concept layout features soaring ceilings, freshly painted, new carpeting, gorgeous hardwood floors, and a chef's kitchen with premium Bosch stainless steel appliances, dual-fuel range, quartz countertops, soft-close cabinetry, custom tile backsplash, oversized island, and designer lighting. The first-floor primary suite offers a spa-inspired bath and upgraded custom closets. Enjoy the incredible three-season room with mini-split HVAC, solar shades (auto), and Sunsetter awning (auto). Additional highlights include a Generac whole-house generator, Aprilaire air quality system, custom office, EV charging, garage screen, block patio, and countless premium upgrades throughout. Simply move in and enjoy!
Contingent
$565,000
4745 S Cottage Ln, Pleasant Prairie, WI 53158
3beds
1,861sqft
Townhouse, Single Family Residence
Built in 2019
7,884 Square Feet Lot
$-- Zestimate®
$304/sqft
$390/mo HOA
What's special
Oversized islandGarage screenQuartz countertopsFreshly paintedFirst-floor primary suiteCustom tile backsplashSpa-inspired bath
- --
- on Zillow |
- 51
- views |
- 1
- save |
Zillow last checked:
Listing updated:
Listed by:
Penny Berkun, CSC 847-924-6026,
Baird & Warner
Source: MRED as distributed by MLS GRID,MLS#: 12699088

Facts & features
Interior
Bedrooms & bathrooms
- Bedrooms: 3
- Bathrooms: 3
- Full bathrooms: 3
Rooms
- Room types: Recreation Room, Heated Sun Room
Primary bedroom
- Features: Bathroom (Full)
- Level: Main
- Area: 196 Square Feet
- Dimensions: 14X14
Bedroom 2
- Level: Second
- Area: 224 Square Feet
- Dimensions: 16X14
Bedroom 3
- Level: Main
- Area: 132 Square Feet
- Dimensions: 12X11
Other
- Level: Main
- Area: 154 Square Feet
- Dimensions: 7X22
Kitchen
- Features: Kitchen (Eating Area-Breakfast Bar, Eating Area-Table Space, Granite Counters, Pantry, Updated Kitchen)
- Level: Main
- Area: 208 Square Feet
- Dimensions: 13X16
Laundry
- Level: Main
- Area: 35 Square Feet
- Dimensions: 5X7
Living room
- Level: Main
- Area: 320 Square Feet
- Dimensions: 20X16
Recreation room
- Level: Basement
- Area: 484 Square Feet
- Dimensions: 22X22
Recreation room
- Level: Basement
- Area: 825 Square Feet
- Dimensions: 15X55
Heating
- Natural Gas
Cooling
- Central Air, Wall Unit(s)
Appliances
- Included: Humidifier
- Laundry: Main Level, In Unit
Features
- Vaulted Ceiling(s), 1st Floor Bedroom, 1st Floor Full Bath, Built-in Features, Walk-In Closet(s), High Ceilings, Open Floorplan, Granite Counters, Pantry
- Flooring: Hardwood, Carpet
- Windows: Screens, Drapes
- Basement: Unfinished,Full
- Number of fireplaces: 1
- Fireplace features: Gas Log, Gas Starter, Heatilator, Living Room
Interior area
- Total structure area: 0
- Total interior livable area: 1,861 sqft
Video & virtual tour
Property
Parking
- Total spaces: 6.5
- Parking features: Garage Door Opener, Yes, Attached, Driveway, Garage
- Attached garage spaces: 2.5
- Has uncovered spaces: Yes
Accessibility
- Accessibility features: No Disability Access
Features
- Patio & porch: Patio, Porch
Lot
- Size: 7,884 Square Feet
Details
- Parcel number: 9241222332006
- Special conditions: None
- Other equipment: Ceiling Fan(s), Sump Pump, Air Purifier, Air Exchanger
Construction
Type & style
- Home type: Townhouse
- Property subtype: Townhouse, Single Family Residence
Materials
- Cedar, Stucco
Condition
- New construction: No
- Year built: 2019
Utilities & green energy
- Sewer: Public Sewer
- Water: Public
Community & HOA
Community
- Security: Security System, Carbon Monoxide Detector(s), Closed Circuit Camera(s)
HOA
- Has HOA: Yes
- Services included: Insurance, Exterior Maintenance, Lawn Care, Snow Removal
- HOA fee: $390 monthly
Location
- Region: Pleasant Prairie
Financial & listing details
- Price per square foot: $304/sqft
- Tax assessed value: $559,800
- Annual tax amount: $7,238
- Date on market: 7/8/2026
- Ownership: Fee Simple w/ HO Assn.
Estimated market value
Zestimate®
Not available
Estimated sales range
Not available
Rent Zestimate®
Not available
Price history
| Date | Event | Price |
|---|---|---|
| 8/6/2021 | Sold | $550,000$296/sqft |
Source: Public Record Report a problem | ||
Public tax history
| Year | Property taxes | Tax assessment |
|---|---|---|
| 2025 | $7,238 +9.9% | $559,800 |
| 2024 | $6,583 +3.2% | $559,800 +19% |
| 2023 | $6,376 -1.5% | $470,400 |
| 2022 | $6,473 -7.9% | $470,400 +27.3% |
| 2021 | $7,030 +34.8% | $369,400 +35.9% |
| 2020 | $5,215 +429.7% | $271,900 +394.4% |
| 2019 | $985 -1.9% | $55,000 |
| 2018 | $1,003 | $55,000 |
Find assessor info on the county website
Monthly payment
Est. payment
Payment breakdown
Explore the cost of this home by adjusting the details. Changes won't be saved.Climate risks
Neighborhood: Village Green
Nearby schools
GreatSchools rating
- 7/10Prairie Lane Elementary SchoolGrades: PK-5Distance: 0.6 mi
- 7/10Mahone Middle SchoolGrades: 6-8Distance: 4.2 mi
- 2/10Indian Trail High School And AcademyGrades: 9-12Distance: 4.1 mi

- $589,5004 bd4 ba2.8k sqft4671 N Cottage Ln, Pleasant Prairie, WI 53158Sold
Save 
- $607,7003 bd3 ba1.8k sqft4761 S Cottage Ln, Pleasant Prairie, WI 53158Off Market
Save - $596,6003 bd2 ba1.7k sqft4696 N Cottage Ln, Pleasant Prairie, WI 53158Off Market
Save - $629,0003 bd2 ba1.8k sqft4731 S Cottage Ln, Pleasant Prairie, WI 53158Off Market
Save - $732,2003 bd3 ba2.3k sqft4697 N Cottage Ln, Pleasant Prairie, WI 53158Off Market
Save - $625,0003 bd2 ba1.7k sqft4714 S Cottage Ln, Pleasant Prairie, WI 53158Off Market
Save - $592,4002 bd3 ba1.9k sqft4755 S Cottage Ln, Pleasant Prairie, WI 53158Off Market
Save - $558,5002 bd2 ba1.4k sqft4708 N Cottage Ln, Pleasant Prairie, WI 53158Off Market
Save
A local agent can set up tours, give advice and negotiate with sellers.