This 2 bedroom, 2 bathroom home offers a bright, open layout with impressive ceiling height, a gas fireplace, and thoughtful finishes throughout. Kitchen has upgraded cabinetry, a large island, and quartz countertops with plenty of space for cooking. The spacious master includes a walk in closet and private bath, while main floor laundry keeps everything conveniently on one level. The basement is ready for your ideas. It has an egress window and plumbing installed just waiting to be finished! The attached 2 car garage is fully drywalled and insulated with epoxy sealed floors for a clean, finished look. Enjoy low maintenance living with landscaping irrigation, snow removal, and exterior home maintenance handled by the association, giving you more time to enjoy your home.
New
$490,000
4696 N Cottage Ln, Pleasant Prairie, WI 53158
2beds
1,756sqft
Duplex, Single Family Residence
Built in 2019
-- sqft lot
$-- Zestimate®
$279/sqft
$390/mo HOA
What's special
Gas fireplaceQuartz countertopsMain floor laundryThoughtful finishes throughoutUpgraded cabinetryImpressive ceiling heightBright open layout
- --
- 40
- views
- 4
- saves
Zillow last checked:
Listing updated:
Listed by:
Wayne A Sobczak, CRS,GRI (847)395-1010,
Realty World Tiffany R.E.
Source: MRED as distributed by MLS GRID,MLS#: 12772641
Facts & features
Interior
Bedrooms & bathrooms
- Bedrooms: 2
- Bathrooms: 2
- Full bathrooms: 2
Rooms
- Room types: No additional rooms
Primary bedroom
- Features: Flooring (Carpet), Bathroom (Full)
- Level: Main
- Area: 210 Square Feet
- Dimensions: 15X14
Bedroom 2
- Features: Flooring (Carpet)
- Level: Main
- Area: 121 Square Feet
- Dimensions: 11X11
Kitchen
- Features: Kitchen (Eating Area-Table Space)
- Level: Main
- Area: 192 Square Feet
- Dimensions: 16X12
Laundry
- Level: Main
- Area: 48 Square Feet
- Dimensions: 8X6
Living room
- Features: Flooring (Wood Laminate)
- Level: Main
- Area: 336 Square Feet
- Dimensions: 21X16
Heating
- Natural Gas, Forced Air
Cooling
- Central Air
Appliances
- Included: Range, Microwave, Dishwasher, Refrigerator, Washer, Dryer, Disposal
- Laundry: Main Level
Features
- 1st Floor Bedroom, 1st Floor Full Bath, Open Floorplan
- Basement: Unfinished,Bath/Stubbed,Daylight,Full
- Number of fireplaces: 1
- Fireplace features: Gas Log, Living Room
Interior area
- Total structure area: 0
- Total interior livable area: 1,756 sqft
Property
Parking
- Total spaces: 4
- Parking features: Asphalt, Yes, Attached, Garage
- Attached garage spaces: 2
Accessibility
- Accessibility features: No Disability Access
Lot
- Features: Common Grounds
Details
- Parcel number: 9241222332018
- Special conditions: None
- Other equipment: Radon Mitigation System
Construction
Type & style
- Home type: Condo
- Property subtype: Duplex, Single Family Residence
Materials
- Brick, Stucco, Other
Condition
- New construction: No
- Year built: 2019
Utilities & green energy
- Sewer: Public Sewer
- Water: Public
Community & HOA
Community
- Security: Carbon Monoxide Detector(s)
HOA
- Has HOA: Yes
- Services included: Exterior Maintenance, Lawn Care, Snow Removal, Other
- HOA fee: $390 monthly
Location
- Region: Pleasant Prairie
Financial & listing details
- Price per square foot: $279/sqft
- Tax assessed value: $534,200
- Annual tax amount: $6,754
- Date on market: 10/2/2026
- Ownership: Condo
Estimated market value
Not available
Estimated sales range
Not available
Not available
Price history
| Date | Event | Price |
|---|---|---|
| 6/10/2019 | Sold | $409,000$233/sqft |
Source: Public Record Report a problem | ||
Public tax history
| Year | Property taxes | Tax assessment |
|---|---|---|
| 2025 | $6,754 +10.2% | $534,200 |
| 2024 | $6,130 -0.4% | $534,200 +17.6% |
| 2023 | $6,155 -1.5% | $454,200 |
| 2022 | $6,248 -8.6% | $454,200 +26.4% |
| 2021 | $6,837 -1.1% | $359,300 |
| 2020 | $6,911 +602% | $359,300 +553.3% |
| 2019 | $985 -1.9% | $55,000 |
| 2018 | $1,003 | $55,000 |
Find assessor info on the county website
Monthly payment
Est. payment
Payment breakdown
Explore the cost of this home by adjusting the details. Changes won't be saved.Climate risks
Neighborhood: Village Green
Nearby schools
Schools provided by the listing agent
- Elementary: Prairie Lane
- Middle: Mahone
- High: Trail Hs & Academy
Source: MRED as distributed by MLS GRID. This data may not be complete. We recommend contacting the local school district to confirm school assignments for this home.

- $589,5004 bd4 ba2.8k sqft4671 N Cottage Ln, Pleasant Prairie, WI 53158Sold
- $601,7003 bd3 ba1.8k sqft4761 S Cottage Ln, Pleasant Prairie, WI 53158Off Market
- $619,8003 bd2 ba1.8k sqft4731 S Cottage Ln, Pleasant Prairie, WI 53158Off Market
- $713,3003 bd3 ba2.3k sqft4697 N Cottage Ln, Pleasant Prairie, WI 53158Off Market
Similar homes
- $450,0002 bd4 ba1.8k sqftThe Triullum, Pleasant Prairie, WI 53158Active
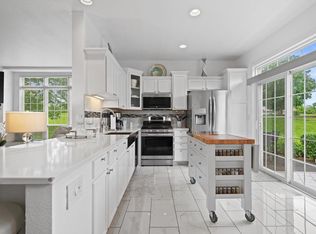 MLS ID #1982568, Brett Heglund. WIREX MLS
 - $490,0002 bd2 ba1.4k sqft4706 N cottage LANE, Pleasant Prairie, WI 53158Active
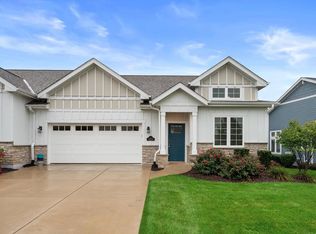 MLS ID #1981628, Amber Stancato. WIREX MLS
 - $440,0002 bd2 ba1.6k sqft6661 105th St, Pleasant Prairie, WI 53158For Sale
 MLS ID #1981466, Thaer Bitar. eXp Realty
 - $440,0002 bd2 ba1.6k sqftGreen Bay Trail, Pleasant Prairie, WI 53158Active
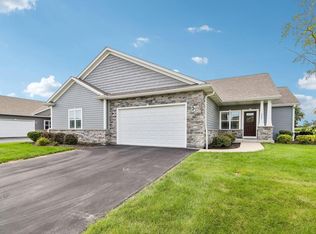 MLS ID #1981466, Thaer Bitar. WIREX MLS
