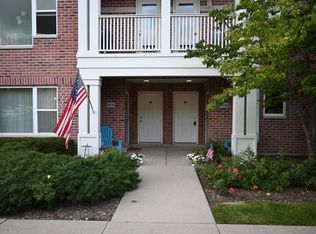
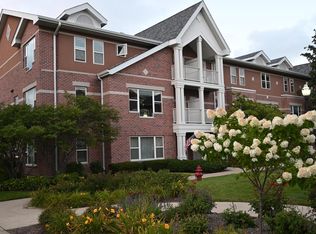

Enjoy luxury condominium living in a premier Kenosha location with beautiful Lake Michigan views. This spacious ranch floor plan offers over 2,500 square feet, 3 bed, 2.5 bath, excellent natural light, privacy, and two private balconies to enjoy the lake breeze and surrounding views.Many updates including, HVAC, solid hardwood floors, fresh paint, refinished cabinetry, and high end updated bathrooms. The large primary bedroom features a walk in closet and private bath, with plenty of room for both a bedroom and sitting area. Relax by the fireplace or take advantage of walking, biking, and beach access along Kenosha's scenic shoreline just outside your door.
Contingent
$675,000
5410 2nd AVENUE #2A, Kenosha, WI 53140
3beds
2,519sqft
Condominium
Built in 2004
-- sqft lot
$666,700 Zestimate®
$268/sqft
$792/mo HOA
What's special
Spacious ranch floor planBeautiful lake michigan viewsTwo private balconiesExcellent natural lightLarge primary bedroomWalk in closetPrivate bath
- 34 days
- 826
- 34
Zillow last checked:
Listing updated:
Listed by:
Laura Woltersdorf 262-902-9224,
Keller Williams Thrive-Kenosha
Source: WIREX MLS,MLS#: 1980884 Originating MLS: Metro MLS
Originating MLS: Metro MLSFacts & features
Interior
Bedrooms & bathrooms
- Bedrooms: 3
- Bathrooms: 3
- Full bathrooms: 2
- 1/2 bathrooms: 1
- Main level bedrooms: 3
Primary bedroom
- Level: Main
- Area: 270
- Dimensions: 15 x 18
Bedroom 2
- Level: Main
- Area: 165
- Dimensions: 15 x 11
Bedroom 3
- Level: Main
- Area: 130
- Dimensions: 13 x 10
Bathroom
- Features: Tub Only, Ceramic Tile, Master Bedroom Bath: Tub/No Shower, Master Bedroom Bath: Walk-In Shower, Master Bedroom Bath
Dining room
- Level: Main
- Area: 144
- Dimensions: 12 x 12
Kitchen
- Level: Main
- Area: 208
- Dimensions: 13 x 16
Living room
- Level: Main
- Area: 496
- Dimensions: 16 x 31
Heating
- Natural Gas, Forced Air
Cooling
- Central Air
Appliances
- Included: Dishwasher, Disposal, Microwave, Oven, Range, Refrigerator
- Laundry: In Unit
Features
- High Speed Internet, Walk-In Closet(s), Kitchen Island
- Flooring: Wood or Sim.Wood Floors
- Basement: None / Slab
Interior area
- Total structure area: 2,519
- Total interior livable area: 2,519 sqft
Property
Parking
- Total spaces: 2
- Parking features: Attached, Underground, 2 Car, Assigned
- Attached garage spaces: 2
Features
- Levels: Midrise: 3-5 Stories,1 Story
- Stories: 3
- Exterior features: Balcony
Details
- Parcel number: 1222332327253
- Zoning: Residential
Construction
Type & style
- Home type: Condo
- Property subtype: Condominium
- Attached to another structure: Yes
Materials
- Brick, Brick/Stone
Condition
- 21+ Years
- New construction: No
- Year built: 2004
Utilities & green energy
- Sewer: Public Sewer
- Water: Public
- Utilities for property: Cable Available
Community & HOA
HOA
- Has HOA: Yes
- Amenities included: Elevator(s)
- HOA fee: $792 monthly
Location
- Region: Kenosha
- Municipality: Kenosha
Financial & listing details
- Price per square foot: $268/sqft
- Annual tax amount: $8,586
- Date on market: 9/16/2026
- Inclusions: Oven/Range, Dishwasher, Refrigerator, Microwave
- Exclusions: Washer And Dryer May Be Swapped Out Or Excluded
Estimated market value
$666,700
$633,000 - $700,000
$3,314/mo
Price history
| Date | Event | Price |
|---|---|---|
| 10/13/2026 | Contingent | $675,000$268/sqft |
Source:  WIREX MLS #1980884 Report a problem WIREX MLS #1980884 Report a problem | ||
| 9/17/2026 | Listed for sale | $675,000+62.7%$268/sqft |
Source: WIREX MLS #1980884 Report a problem | ||
| 7/11/2018 | Sold | $414,900$165/sqft |
Source: Agent Provided Report a problem | ||
| 6/27/2018 | Listed for sale | $414,900$165/sqft |
Source: RE/MAX NEWPORT ELITE #1589242 Report a problem | ||
| 6/22/2018 | Pending sale | $414,900$165/sqft |
Source: RE/MAX NEWPORT ELITE #1589242 Report a problem | ||
| 6/22/2018 | Listed for sale | $414,900$165/sqft |
Source: RE/MAX Newport Elite #1589242 Report a problem | ||
| 6/21/2018 | Pending sale | $414,900$165/sqft |
Source: RE/MAX NEWPORT ELITE #1589242 Report a problem | ||
| 6/21/2018 | Listed for sale | $414,900$165/sqft |
Source: RE/MAX Newport Elite #1589242 Report a problem | ||
| 6/19/2018 | Pending sale | $414,900$165/sqft |
Source: RE/MAX NEWPORT ELITE #1589242 Report a problem | ||
| 6/19/2018 | Listed for sale | $414,900$165/sqft |
Source: RE/MAX Newport Elite #1589242 Report a problem | ||
| 6/16/2018 | Pending sale | $414,900$165/sqft |
Source: RE/MAX NEWPORT ELITE #1589242 Report a problem | ||
| 6/16/2018 | Listed for sale | $414,900$165/sqft |
Source: RE/MAX Newport Elite #1589242 Report a problem | ||
| 6/16/2018 | Pending sale | $414,900$165/sqft |
Source: RE/MAX NEWPORT ELITE #1589242 Report a problem | ||
| 6/15/2018 | Pending sale | $414,900$165/sqft |
Source: RE/MAX NEWPORT ELITE #1589242 Report a problem | ||
| 6/15/2018 | Listed for sale | $414,900$165/sqft |
Source: RE/MAX Newport Elite #1589242 Report a problem | ||
| 6/15/2018 | Pending sale | $414,900$165/sqft |
Source: RE/MAX NEWPORT ELITE #1589242 Report a problem | ||
| 6/14/2018 | Pending sale | $414,900$165/sqft |
Source: RE/MAX NEWPORT ELITE #1589242 Report a problem | ||
| 6/14/2018 | Listed for sale | $414,900$165/sqft |
Source: RE/MAX Newport Elite #1589242 Report a problem | ||
| 6/13/2018 | Pending sale | $414,900$165/sqft |
Source: RE/MAX NEWPORT ELITE #1589242 Report a problem | ||
| 6/13/2018 | Listed for sale | $414,900$165/sqft |
Source: RE/MAX Newport Elite #1589242 Report a problem | ||
| 6/10/2018 | Pending sale | $414,900$165/sqft |
Source: RE/MAX NEWPORT ELITE #1589242 Report a problem | ||
| 6/8/2018 | Listed for sale | $414,900$165/sqft |
Source: RE/MAX Newport Elite #1589242 Report a problem | ||
Public tax history
Tax history is unavailable.
Monthly payment
Est. payment
Payment breakdown
Explore the cost of this home by adjusting the details. Changes won't be saved.Climate risks
Neighborhood: Central Business District
Nearby schools
Schools provided by the listing agent
- District: Kenosha
Source: WIREX MLS. This data may not be complete. We recommend contacting the local school district to confirm school assignments for this home.
Similar homes
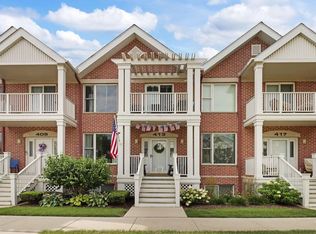
- $424,9003 bd3 ba1.7k sqftHarbor Park Parcel H, Kenosha, WI 53140Active
 MLS ID #1977568, AJ Swartz. WIREX MLS
 - $650,0004 bd3 ba2.4k sqft801 12th STREET, Kenosha, WI 53140Active
 MLS ID #1980091, Kimberly Mann. WIREX MLS
 - $675,0004 bd4 ba3.5k sqft4725 Copper Leaf BOULEVARD, Mount Pleasant, WI 53403Active
 MLS ID #1974416, Kim Maksimik. WIREX MLS
 - $634,9003 bd3 ba2.3k sqft9209 Gittings ROAD, Mount Pleasant, WI 53406Active
 MLS ID #1983898, Rottino Kuiper Real Estate Team*. WIREX MLS
