Welcome home to this spacious 4-bedroom, 3-bath home featuring a 3-car attached garage and thoughtful updates throughout. The inviting living room offers a cozy gas fireplace, while the updated kitchen boasts beautiful quartz countertops. Brand-new carpet has been installed throughout the home. The main level also includes additional flex rooms that can be used as bedrooms, offices, or hobby spaces (no closets). A second staircase from the garage provides convenient access to the basement. Outside, enjoy a fully fenced backyard with plenty of space for relaxing, entertaining, or play.
Active
Price cut: $24.9K (9/9)
$475,000
1246 40th AVENUE, Kenosha, WI 53144
4beds
3,345sqft
Single Family Residence
Built in 1993
0.28 Acres Lot
$473,800 Zestimate®
$142/sqft
$-- HOA
What's special
Beautiful quartz countertopsCozy gas fireplaceFully fenced backyardUpdated kitchenBrand-new carpet
- 66 days
- 1,320
- 94
Zillow last checked:
Listing updated:
Listed by:
Gitzlaff Team* office@maxelite.com,
RE/MAX ELITE
Source: WIREX MLS,MLS#: 1974060 Originating MLS: Metro MLS
Originating MLS: Metro MLSFacts & features
Interior
Bedrooms & bathrooms
- Bedrooms: 4
- Bathrooms: 3
- Full bathrooms: 3
- Main level bedrooms: 1
Primary bedroom
- Level: Upper
- Area: 180
- Dimensions: 15 x 12
Bedroom 2
- Level: Upper
- Area: 144
- Dimensions: 12 x 12
Bedroom 3
- Level: Upper
- Area: 144
- Dimensions: 12 x 12
Bedroom 4
- Level: Upper
- Area: 132
- Dimensions: 12 x 11
Bedroom 5
- Level: Main
- Area: 120
- Dimensions: 12 x 10
Bathroom
- Features: Master Bedroom Bath, Shower Over Tub
Dining room
- Level: Main
- Area: 182
- Dimensions: 14 x 13
Family room
- Level: Main
- Area: 252
- Dimensions: 18 x 14
Kitchen
- Level: Main
- Area: 132
- Dimensions: 12 x 11
Living room
- Level: Main
- Area: 156
- Dimensions: 13 x 12
Office
- Level: Main
- Area: 156
- Dimensions: 13 x 12
Heating
- Natural Gas, Forced Air
Cooling
- Central Air
Appliances
- Included: Dishwasher, Dryer, Microwave, Oven, Range, Refrigerator, Washer
Features
- High Speed Internet, Walk-In Closet(s)
- Flooring: Wood
- Basement: Finished,Full,Concrete,Radon Mitigation System,Sump Pump
Interior area
- Total structure area: 3,345
- Total interior livable area: 3,345 sqft
- Finished area above ground: 2,580
- Finished area below ground: 765
Property
Parking
- Total spaces: 3
- Parking features: Garage Door Opener, Attached, 3 Car
- Attached garage spaces: 3
Features
- Levels: Two
- Stories: 2
- Fencing: Fenced Yard
Lot
- Size: 0.28 Acres
- Dimensions: 90 x 135
- Features: Sidewalks
Details
- Parcel number: 0722214102095
- Zoning: Res
Construction
Type & style
- Home type: SingleFamily
- Architectural style: Colonial
- Property subtype: Single Family Residence
Materials
- Brick, Brick/Stone, Stucco/Slate
Condition
- 21+ Years
- New construction: No
- Year built: 1993
Utilities & green energy
- Sewer: Public Sewer
- Water: Public
- Utilities for property: Cable Available
Community & HOA
Community
- Subdivision: Orchard View
Location
- Region: Kenosha
- Municipality: Kenosha
Financial & listing details
- Price per square foot: $142/sqft
- Tax assessed value: $384,900
- Annual tax amount: $6,719
- Date on market: 7/31/2026
- Inclusions: Oven/Range, Refrig, Dishwasher, Microwave, Washer, Dryer, Pool Table, Drill Press, Work Bench
- Exclusions: Sellers Personal Property
Estimated market value
$473,800
$450,000 - $497,000
$3,390/mo
Price history
| Date | Event | Price |
|---|---|---|
| 9/9/2026 | Price change | $475,000-5%$142/sqft |
Source:  WIREX MLS #1974060 Report a problem WIREX MLS #1974060 Report a problem | ||
| 8/24/2026 | Price change | $499,900-4.8%$149/sqft |
Source: WIREX MLS #1974060 Report a problem | ||
| 8/15/2026 | Listed for sale | $525,000$157/sqft |
Source: WIREX MLS #1974060 Report a problem | ||
| 8/5/2026 | Contingent | $525,000$157/sqft |
Source: WIREX MLS #1974060 Report a problem | ||
| 7/31/2026 | Listed for sale | $525,000+98.1%$157/sqft |
Source: WIREX MLS #1974060 Report a problem | ||
| 3/1/2003 | Sold | $265,000$79/sqft |
Source: Agent Provided Report a problem | ||
Public tax history
| Year | Property taxes | Tax assessment |
|---|---|---|
| 2025 | $6,719 +5.8% | $384,900 +40.2% |
| 2024 | $6,350 -7% | $274,600 |
| 2023 | $6,827 | $274,600 |
| 2022 | -- | $274,600 |
| 2021 | -- | $274,600 |
| 2020 | -- | $274,600 |
| 2019 | -- | $274,600 +12.3% |
| 2018 | -- | $244,600 |
| 2017 | -- | $244,600 |
| 2016 | $6,190 -1.7% | $244,600 +5.3% |
| 2015 | $6,298 +2.1% | $232,300 |
| 2014 | $6,171 +0.4% | $232,300 +6.9% |
| 2013 | $6,146 | $217,300 |
| 2012 | $6,146 -0.7% | $217,300 -12% |
| 2011 | $6,190 -0.9% | $247,000 |
| 2010 | $6,249 +4% | $247,000 -12.4% |
| 2009 | $6,008 -0.3% | $281,900 |
| 2008 | $6,028 +2.7% | $281,900 -3% |
| 2007 | $5,870 +1.4% | $290,500 |
| 2006 | $5,791 -1.8% | $290,500 +12.3% |
| 2005 | $5,899 -1.7% | $258,600 |
| 2004 | $6,005 +2.5% | $258,600 +7.7% |
| 2003 | $5,856 +6% | $240,200 |
| 2002 | $5,525 +6.8% | $240,200 +14.7% |
| 2001 | $5,175 +7.5% | $209,500 |
| 2000 | $4,815 | $209,500 |
Find assessor info on the county website
Monthly payment
Est. payment
Payment breakdown
Explore the cost of this home by adjusting the details. Changes won't be saved.Climate risks
Neighborhood: Parkside
Nearby schools
Schools provided by the listing agent
- Elementary: Somers
- Middle: Bullen
- High: Bradford
- District: Kenosha
Source: WIREX MLS. This data may not be complete. We recommend contacting the local school district to confirm school assignments for this home.
Similar homes
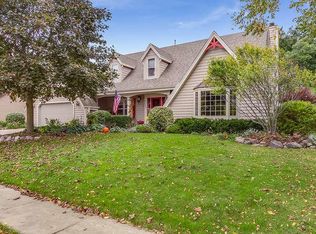
- $495,0004 bd3 ba3.4k sqft1482 37th AVENUE, Kenosha, WI 53144Active
 MLS ID #1981684, Joseph Jewell. WIREX MLS
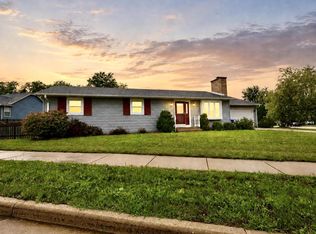
 - $480,0004 bd3 ba2.3k sqft1408 94th AVENUE, Kenosha, WI 53144Active
 MLS ID #1983313, EZ Realty Team*. WIREX MLS
 - $429,9003 bd3 ba2.1k sqft2618 45th AVENUE, Kenosha, WI 53144Active
 MLS ID #1975863, Donis Taylor. WIREX MLS
 - $585,0005 bd4 ba2.9k sqft4925 18th STREET, Kenosha, WI 53144Active
 MLS ID #1975806, Quang Phan. WIREX MLS
