Set on 1.48 acres in Somers, this spacious 3-bedroom, 2-bath ranch offers room to spread out inside and out. Vaulted ceilings enhance the open living space, while the kitchen features a large island, stainless steel appliances and abundant cabinetry. Relax by the fireplace or enjoy views of the expansive yard. Need garage space? Two separate 2-car garages provide 4 spaces total--ideal for vehicles, hobbies, a workshop or extra storage. With 1,764 sq ft, generous room sizes and a country feel while remaining close to everyday conveniences, this home offers space, flexibility and functionality.
Active
Price cut: $30K (10/2)
$595,000
3130 88th AVENUE, Kenosha, WI 53144
3beds
1,764sqft
Single Family Residence
Built in 2003
1.48 Acres Lot
$584,100 Zestimate®
$337/sqft
$-- HOA
What's special
- 25 days
- 1,384
- 62
Zillow last checked:
Listing updated:
Listed by:
Christina Mapp 262-914-5610,
Realty ONE Group Boardwalk
Source: WIREX MLS,MLS#: 1980163 Originating MLS: Metro MLS
Originating MLS: Metro MLSFacts & features
Interior
Bedrooms & bathrooms
- Bedrooms: 3
- Bathrooms: 2
- Full bathrooms: 2
- Main level bedrooms: 3
Primary bedroom
- Level: Main
- Area: 168
- Dimensions: 14 x 12
Bedroom 2
- Level: Main
- Area: 144
- Dimensions: 12 x 12
Bedroom 3
- Level: Main
- Area: 144
- Dimensions: 12 x 12
Dining room
- Level: Main
- Area: 120
- Dimensions: 12 x 10
Kitchen
- Level: Main
- Area: 180
- Dimensions: 12 x 15
Living room
- Level: Main
- Area: 320
- Dimensions: 20 x 16
Heating
- Propane
Cooling
- Central Air
Appliances
- Included: Dishwasher, Disposal, Freezer, Range, Refrigerator, Water Softener
Features
- Basement: 8'+ Ceiling,Full,Concrete,Radon Mitigation System,Sump Pump
Interior area
- Total structure area: 1,764
- Total interior livable area: 1,764 sqft
Property
Parking
- Total spaces: 4
- Parking features: Garage Door Opener, Attached, 4 Car
- Attached garage spaces: 4
Features
- Levels: One
- Stories: 1
Lot
- Size: 1.48 Acres
Details
- Parcel number: 8242222910112
- Zoning: RES
Construction
Type & style
- Home type: SingleFamily
- Architectural style: Ranch
- Property subtype: Single Family Residence
Materials
- Brick, Brick/Stone
Condition
- 21+ Years
- New construction: No
- Year built: 2003
Utilities & green energy
- Sewer: Septic Tank
- Water: Well
Community & HOA
Location
- Region: Kenosha
- Municipality: Somers
Financial & listing details
- Price per square foot: $337/sqft
- Tax assessed value: $472,000
- Annual tax amount: $6,063
- Date on market: 9/11/2026
- Inclusions: Fridge, Stove, Dishwasher, Water Softener. 2 Freezers
- Exclusions: Sellers Personal Property
Estimated market value
$584,100
$555,000 - $613,000
$2,743/mo
Price history
| Date | Event | Price |
|---|---|---|
| 10/2/2026 | Price change | $595,000-4.8%$337/sqft |
Source:  WIREX MLS #1980163 Report a problem WIREX MLS #1980163 Report a problem | ||
| 9/11/2026 | Listed for sale | $625,000$354/sqft |
Source: WIREX MLS #1980163 Report a problem | ||
| 9/11/2026 | Listing removed | $625,000$354/sqft |
Source: WIREX MLS #1975989 Report a problem | ||
| 9/1/2026 | Price change | $625,000-4.6%$354/sqft |
Source: WIREX MLS #1975989 Report a problem | ||
| 8/13/2026 | Listed for sale | $655,000+23292.9%$371/sqft |
Source: WIREX MLS #1975989 Report a problem | ||
| 9/18/2019 | Sold | $2,800$2/sqft |
Source: Public Record Report a problem | ||
Public tax history
| Year | Property taxes | Tax assessment |
|---|---|---|
| 2025 | $5,863 +9.5% | $472,000 |
| 2024 | $5,353 -2.3% | $472,000 +33.7% |
| 2023 | $5,481 -3.3% | $352,900 |
| 2022 | $5,669 -5.3% | $352,900 |
| 2021 | $5,989 -4% | $352,900 |
| 2020 | $6,236 +6.7% | $352,900 +25.9% |
| 2019 | $5,844 +0.2% | $280,300 |
| 2018 | $5,832 -10.4% | $280,300 |
| 2017 | $6,506 +4.3% | $280,300 |
| 2016 | $6,235 +13.8% | $280,300 |
| 2015 | $5,481 -15.4% | $280,300 |
| 2014 | $6,482 | $280,300 |
| 2013 | $6,482 -1.8% | $280,300 -15.7% |
| 2012 | $6,598 +3.4% | $332,600 |
| 2011 | $6,378 +2.9% | $332,600 |
| 2010 | $6,197 +20.9% | $332,600 |
| 2009 | $5,128 +7.9% | $332,600 +22.5% |
| 2008 | $4,751 -0.6% | $271,400 |
| 2007 | $4,781 +5.8% | $271,400 |
| 2006 | $4,518 +3.6% | $271,400 |
| 2005 | $4,359 +0.2% | $271,400 +29.5% |
| 2004 | $4,352 +358% | $209,600 +348.8% |
| 2003 | $950 | $46,700 |
| 2002 | -- | -- |
Find assessor info on the county website
Monthly payment
Est. payment
Payment breakdown
Explore the cost of this home by adjusting the details. Changes won't be saved.Climate risks
Neighborhood: 53144
Nearby schools
Schools provided by the listing agent
- District: Kenosha
Source: WIREX MLS. This data may not be complete. We recommend contacting the local school district to confirm school assignments for this home.
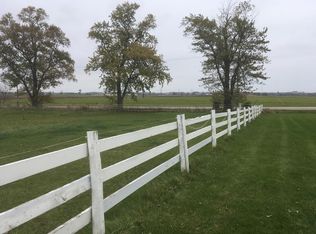
Similar homes
- $629,9004 bd3 ba2.6k sqft6124 104th AVENUE, Kenosha, WI 53142Active
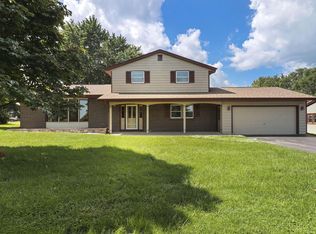 MLS ID #1978236, The Lisa Fabiano Group*. WIREX MLS
 - $500,0004 bd2 ba2.4k sqft7849 Green Bay ROAD, Kenosha, WI 53142Active
 MLS ID #1982317, Laura Stoner. WIREX MLS
 - $374,9003 bd3 ba1.1k sqft5417 41st STREET, Kenosha, WI 53144Active
 MLS ID #1983038, Medina Real Estate Team*. WIREX MLS
 - $529,9003 bd2 ba1.5k sqft9300 63rd STREET, Kenosha, WI 53142Active
 MLS ID #1971524, Nick Sustache. WIREX MLS
