This home sits on 1.5-acres on a dead-end. It blends outdoor recreation with functional bonus spaces. Designed for those who love nature, self-sufficiency, and entertaining, this property is tailored for year-round enjoyment. Embrace your homesteading dreams with a pre-installed, fenced-in garden space ready for your seasonal vegetables, a chicken coop for farm-fresh eggs. You can also benefit from a functional external wood-burning stove, offering an efficient, rustic heating option for the property. Car enthusiasts, woodworkers, and hobbyists will appreciate the massive garage, which offers abundant room for vehicles, tools, and recreational gear.Directly attached to the garage, the 3-seasons room provides extra space while staying fully protected from the elements.
Contingent
$482,000
5330 Crystal LANE, Sturtevant, WI 53177
4beds
1,828sqft
Single Family Residence
Built in 1976
1.5 Acres Lot
$476,100 Zestimate®
$264/sqft
$-- HOA
What's special
- 56 days
- 182
- 2
Likely to sell faster than
Zillow last checked:
Listing updated:
Listed by:
Lisa Theama 262-989-4571,
Compass RE WI-Tosa
Source: WIREX MLS,MLS#: 1974641 Originating MLS: Metro MLS
Originating MLS: Metro MLSFacts & features
Interior
Bedrooms & bathrooms
- Bedrooms: 4
- Bathrooms: 2
- Full bathrooms: 2
- Main level bedrooms: 4
Primary bedroom
- Level: Main
- Area: 204
- Dimensions: 17 x 12
Bedroom 2
- Level: Main
- Area: 132
- Dimensions: 12 x 11
Bedroom 3
- Level: Main
- Area: 120
- Dimensions: 15 x 8
Bedroom 4
- Level: Main
- Area: 104
- Dimensions: 13 x 8
Bathroom
- Features: Tub Only, Master Bedroom Bath
Dining room
- Level: Main
- Area: 190
- Dimensions: 19 x 10
Kitchen
- Level: Main
- Area: 312
- Dimensions: 26 x 12
Living room
- Level: Main
- Area: 323
- Dimensions: 19 x 17
Heating
- Natural Gas, Forced Air
Cooling
- Central Air
Appliances
- Included: Dishwasher, Disposal, Dryer, Microwave, Washer, Water Softener
Features
- High Speed Internet, Cathedral/vaulted ceiling
- Basement: Full
Interior area
- Total structure area: 1,828
- Total interior livable area: 1,828 sqft
Property
Parking
- Total spaces: 2.5
- Parking features: Garage Door Opener, Attached, 2 Car
- Attached garage spaces: 2.5
Features
- Levels: One
- Stories: 1
- Patio & porch: Patio
Lot
- Size: 1.5 Acres
- Features: Hobby Farm
Details
- Additional structures: Garden Shed
- Parcel number: 194032135018000
- Zoning: A2
Construction
Type & style
- Home type: SingleFamily
- Architectural style: Ranch
- Property subtype: Single Family Residence
Materials
- Wood Siding
Condition
- 21+ Years
- New construction: No
- Year built: 1976
Utilities & green energy
- Sewer: Septic Tank
- Water: Well
Community & HOA
Location
- Region: Sturtevant
- Municipality: Yorkville
Financial & listing details
- Price per square foot: $264/sqft
- Tax assessed value: $403,700
- Annual tax amount: $5,523
- Date on market: 8/7/2026
- Inclusions: Owned Water Softener, Washer, Dryer, Microwave, Dishwasher, Garbage Disposal, Window Blinds, Dining Table, Dining Hutch, Side Table.
- Exclusions: Sellers Personal Property, Staging Items.
Estimated market value
$476,100
$452,000 - $500,000
$2,638/mo
Price history
| Date | Event | Price |
|---|---|---|
| 9/3/2026 | Contingent | $482,000$264/sqft |
Source:  WIREX MLS #1974641 Report a problem WIREX MLS #1974641 Report a problem | ||
| 8/7/2026 | Listed for sale | $482,000+66.8%$264/sqft |
Source: WIREX MLS #1974641 Report a problem | ||
| 6/15/2018 | Sold | $289,000-3.3%$158/sqft |
Source: Public Record Report a problem | ||
| 3/28/2018 | Listed for sale | $299,000$164/sqft |
Source: Joseph Scott Real Estate #1569008 Report a problem | ||
| 3/28/2018 | Pending sale | $299,000$164/sqft |
Source: Joseph Scott Real Estate #1569008 Report a problem | ||
| 3/17/2018 | Price change | $299,000-3.2%$164/sqft |
Source: Joseph Scott Real Estate #1569008 Report a problem | ||
| 3/1/2018 | Listed for sale | $309,000+58.5%$169/sqft |
Source: Joseph Scott Real Estate #1569008 Report a problem | ||
| 6/1/2011 | Sold | $195,000-27.8%$107/sqft |
Source: Public Record Report a problem | ||
| 9/16/2010 | Listing removed | $269,900$148/sqft |
Source: Nilsen Realty #1135448 Report a problem | ||
| 6/13/2010 | Price change | $269,900-2.9%$148/sqft |
Source: Nilsen Realty #1135448 Report a problem | ||
| 5/9/2010 | Price change | $277,900-1.8%$152/sqft |
Source: Nilsen Realty #1135448 Report a problem | ||
| 4/10/2010 | Listed for sale | $282,900$155/sqft |
Source: Nilsen Realty #1135448 Report a problem | ||
Public tax history
| Year | Property taxes | Tax assessment |
|---|---|---|
| 2025 | $5,523 +24.4% | $403,700 +49.4% |
| 2024 | $4,441 +6.9% | $270,200 |
| 2023 | $4,155 -1.3% | $270,200 |
| 2022 | $4,208 +3.9% | $270,200 |
| 2021 | $4,051 | $270,200 +16.1% |
| 2020 | -- | $232,800 |
| 2019 | $4,142 +32.9% | $232,800 +19% |
| 2018 | $3,117 +8.6% | $195,700 |
| 2017 | $2,870 -10.8% | $195,700 |
| 2016 | $3,216 | $195,700 |
| 2015 | $3,216 -0.3% | $195,700 |
| 2014 | $3,227 -5.5% | $195,700 |
| 2013 | $3,415 +0.2% | $195,700 |
| 2012 | $3,410 -3.3% | $195,700 -6.6% |
| 2011 | $3,525 -28.7% | $209,600 -25.5% |
| 2010 | $4,942 +4.2% | $281,300 |
| 2009 | $4,742 +1.1% | $281,300 |
| 2008 | $4,689 +6% | $281,300 |
| 2007 | $4,423 +1.9% | $281,300 +22% |
| 2006 | $4,341 +11% | $230,600 |
| 2005 | $3,910 +0.1% | $230,600 |
| 2004 | $3,908 +5.6% | $230,600 +26.2% |
| 2003 | $3,701 +6.8% | $182,700 |
| 2002 | $3,465 -2% | $182,700 |
| 2001 | $3,536 +11.3% | $182,700 |
| 2000 | $3,176 | $182,700 |
Find assessor info on the county website
Monthly payment
Est. payment
Payment breakdown
Explore the cost of this home by adjusting the details. Changes won't be saved.Climate risks
Neighborhood: 53177
Nearby schools
Schools provided by the listing agent
- High: Union Grove
- District: Yorkville J2
Source: WIREX MLS. This data may not be complete. We recommend contacting the local school district to confirm school assignments for this home.
Similar homes
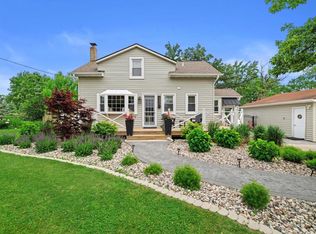
- $499,0003 bd2 ba2k sqft9311 Northwestern AVENUE, Mount Pleasant, WI 53406Active
 MLS ID #1981805, Angelek Anzelmo. WIREX MLS
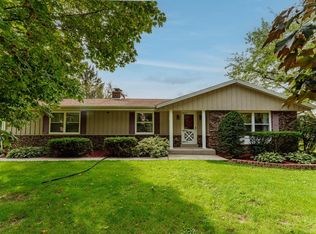
 - $465,0003 bd2 ba1.7k sqft126 13th AVENUE, Union Grove, WI 53182Active
 MLS ID #1979714, The Lisa Fabiano Group*. WIREX MLS
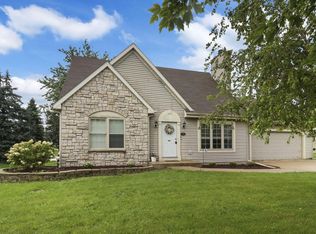
 - $449,0003 bd3 ba1.6k sqft23334 Church ROAD, Kansasville, WI 53139Active
 MLS ID #1976299, Nicole Orzel. WIREX MLS
 - $429,9004 bd2 ba2k sqft2117 Newberry LANE, Racine, WI 53402Active
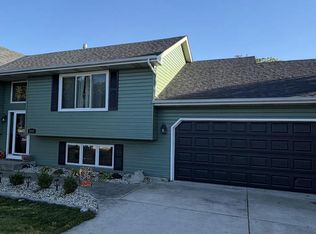 MLS ID #1983027, Adam Troestler. WIREX MLS
