Discover farmhouse charm in the heart of Franklin! Built in 1890, this character-filled home sits on over 3 acres in a highly desirable area, close to Franklin High School and nearby grade school. Beautiful cherry floors highlight the main level, while fresh paint and new carpet upstairs make the home move-in ready. Enjoy TONS of parking plus 3 outbuildings and a private path winding through the wooded area. Properties offering this much land in this location are rarely available. The expansive acreage offers exceptional opportunity and value, with plenty of room to make this property your own.
Active
$499,900
7582 S 51st STREET, Franklin, WI 53132
3beds
1,538sqft
Single Family Residence
Built in 1890
3.24 Acres Lot
$493,700 Zestimate®
$325/sqft
$-- HOA
What's special
Expansive acreageTons of parkingFresh paintBeautiful cherry floorsNew carpet upstairs
- 20 days
- 2,813
- 234
Zillow last checked:
Listing updated:
Listed by:
Sheehan Mohn Group* 262-271-3937,
RE/MAX Lakeside-West
Source: WIREX MLS,MLS#: 1980837 Originating MLS: Metro MLS
Originating MLS: Metro MLSFacts & features
Interior
Bedrooms & bathrooms
- Bedrooms: 3
- Bathrooms: 2
- Full bathrooms: 2
- Main level bedrooms: 1
Primary bedroom
- Level: Upper
- Area: 224
- Dimensions: 16 x 14
Bedroom 2
- Level: Main
- Area: 108
- Dimensions: 12 x 9
Bedroom 3
- Level: Upper
- Area: 143
- Dimensions: 13 x 11
Bathroom
- Features: Tub Only, Master Bedroom Bath, Shower Over Tub
Family room
- Level: Main
- Area: 195
- Dimensions: 15 x 13
Kitchen
- Level: Main
- Area: 180
- Dimensions: 15 x 12
Living room
- Level: Main
- Area: 225
- Dimensions: 15 x 15
Office
- Level: Main
- Area: 108
- Dimensions: 12 x 9
Heating
- Electric, Natural Gas, Forced Air
Cooling
- Central Air
Appliances
- Included: Dishwasher, Disposal, Dryer, Oven, Range, Refrigerator
Features
- Basement: Full,Stone
Interior area
- Total structure area: 1,538
- Total interior livable area: 1,538 sqft
Property
Parking
- Total spaces: 5
- Parking features: Detached, 4 Car
- Garage spaces: 5
Features
- Levels: Two
- Stories: 2
Lot
- Size: 3.24 Acres
- Features: Sidewalks, Wooded
Details
- Additional structures: Garden Shed
- Parcel number: 7889984000
- Zoning: R6 Sing Fam
Construction
Type & style
- Home type: SingleFamily
- Architectural style: Farmhouse/National Folk
- Property subtype: Single Family Residence
Materials
- Wood Siding
Condition
- 21+ Years
- New construction: No
- Year built: 1890
Utilities & green energy
- Sewer: Public Sewer
- Water: Public
Community & HOA
Location
- Region: Franklin
- Municipality: Franklin
Financial & listing details
- Price per square foot: $325/sqft
- Tax assessed value: $403,900
- Annual tax amount: $5,991
- Date on market: 9/16/2026
- Inclusions: Range/Oven, Dryer, Refrigerator, Dishwasher
- Exclusions: Sellers Personal Property
Estimated market value
$493,700
$469,000 - $518,000
$2,169/mo
Price history
| Date | Event | Price |
|---|---|---|
| 9/16/2026 | Listed for sale | $499,900$325/sqft |
Source:  WIREX MLS #1980837 Report a problem WIREX MLS #1980837 Report a problem | ||
Public tax history
| Year | Property taxes | Tax assessment |
|---|---|---|
| 2025 | $6,042 +2.9% | $366,600 |
| 2024 | $5,870 +12% | $366,600 +11.6% |
| 2023 | $5,242 +7.9% | $328,500 +22.1% |
| 2022 | $4,858 -12.5% | $269,100 +10.2% |
| 2021 | $5,552 | $244,300 |
| 2020 | $5,552 +0.5% | $244,300 +6.6% |
| 2019 | $5,523 +1.6% | $229,200 +3.1% |
| 2018 | $5,433 +3.2% | $222,300 +7.1% |
| 2017 | $5,265 | $207,600 +10.7% |
| 2015 | -- | $187,600 |
| 2013 | -- | $187,600 -13.7% |
| 2012 | -- | $217,400 |
| 2010 | $5,195 -3.6% | $217,400 -6.8% |
| 2009 | $5,390 +2.6% | $233,200 |
| 2008 | $5,254 -0.2% | $233,200 |
| 2007 | $5,265 +18.4% | $233,200 +38.6% |
| 2003 | $4,447 | $168,200 +31.1% |
| 2002 | -- | $128,300 |
| 2001 | -- | $128,300 |
| 2000 | -- | $128,300 +9% |
| 1999 | -- | $117,700 |
Find assessor info on the county website
Monthly payment
Est. payment
Payment breakdown
Explore the cost of this home by adjusting the details. Changes won't be saved.Climate risks
Neighborhood: 53132
Nearby schools
Schools provided by the listing agent
- Elementary: Pleasant View
- Middle: Forest Park
- High: Franklin
- District: Franklin Public
Source: WIREX MLS. This data may not be complete. We recommend contacting the local school district to confirm school assignments for this home.
Similar homes
- $400,0003 bd1 ba2k sqft10321 W Church STREET, Franklin, WI 53132Active
 MLS ID #1982666, Patti Jastroch. WIREX MLS
 - $529,9004 bd2 ba1.7k sqft1708 N Colony AVENUE, Union Grove, WI 53182Active
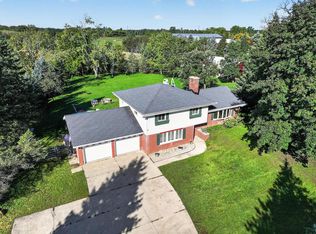 MLS ID #1982917, Shelly Bethke. WIREX MLS
 - $474,8003 bd2 ba1.7k sqft6074 Thornapple LANE, Greendale, WI 53129Active
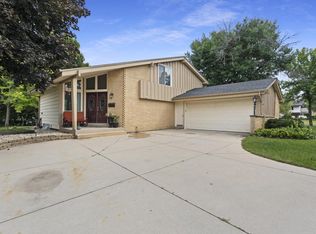 MLS ID #1978961, Aleksandar Miljevic. WIREX MLS
 - $499,0003 bd2 ba2k sqft9311 Northwestern AVENUE, Mount Pleasant, WI 53406Active
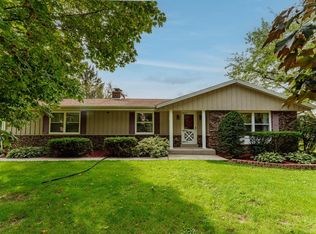 MLS ID #1981805, Angelek Anzelmo. WIREX MLS
