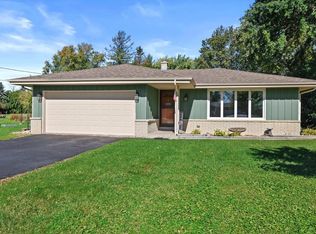
Discover this hidden gem on just over half an acre and tucked away in a quiet southside neighborhood in the Village of Mount Pleasant. Available for the first time in nearly 30 years. Featuring an open-concept L-shaped living and dining area flowing to an updated, functional kitchen with granite counter tops and stainless steel appliances. Newer flooring throughout the living room, dining room, kitchen and original beautiful hardwoods in bedrooms. Cozy up beside the fireplace in the adjoining family room while enjoying views of the park-like backyard through the large bay window. The attached deck is perfect for grilling and entertaining. Sold as-is. Schedule your showing today. Advanced notice required.
Active
Price cut: $1K (11/3)
$368,000
4722 St Regis DRIVE, Mount Pleasant, WI 53403
3beds
1,383sqft
Single Family Residence
Built in 1966
0.57 Acres Lot
$365,900 Zestimate®
$266/sqft
$-- HOA
What's special
Updated functional kitchenStainless steel appliancesGranite counter tops
- 40 days
- 635
- 56
Zillow last checked:
Listing updated:
Listed by:
Andrea Hueppe 414-405-8695,
Homestead Realty, Inc
Source: WIREX MLS,MLS#: 1982048 Originating MLS: Metro MLS
Facts & features
Interior
Bedrooms & bathrooms
- Bedrooms: 3
- Bathrooms: 2
- Full bathrooms: 1
- 1/2 bathrooms: 1
- Main level bedrooms: 3
Primary bedroom
- Level: Main
- Area: 143
- Dimensions: 13 x 11
Bedroom 2
- Level: Main
- Area: 120
- Dimensions: 10 x 12
Bedroom 3
- Level: Main
- Area: 108
- Dimensions: 9 x 12
Bathroom
- Features: Dual Entry Off Master Bedroom, Shower Over Tub
Family room
- Level: Main
- Area: 231
- Dimensions: 21 x 11
Kitchen
- Level: Main
- Area: 253
- Dimensions: 23 x 11
Living room
- Level: Main
- Area: 228
- Dimensions: 19 x 12
Heating
- Natural Gas, Forced Air
Cooling
- Central Air
Appliances
- Included: Disposal, Dryer, Microwave, Oven, Refrigerator, Washer
Features
- Flooring: Wood
- Basement: Block,Full
Interior area
- Total structure area: 1,383
- Total interior livable area: 1,383 sqft
Property
Parking
- Total spaces: 2.5
- Parking features: Garage Door Opener, Attached, 2 Car, 1 Space
- Attached garage spaces: 2.5
Features
- Levels: One
- Stories: 1
- Patio & porch: Deck
Lot
- Size: 0.57 Acres
Details
- Additional structures: Garden Shed
- Parcel number: 151032225335000
- Zoning: Residential
Construction
Type & style
- Home type: SingleFamily
- Architectural style: Ranch
- Property subtype: Single Family Residence
Materials
- Stone, Brick/Stone, Vinyl Siding, Wood Siding
Condition
- 21+ Years
- New construction: No
- Year built: 1966
Utilities & green energy
- Sewer: Public Sewer
- Water: Well
Community & HOA
Location
- Region: Mount Pleasant
- Municipality: Mount Pleasant
Financial & listing details
- Price per square foot: $266/sqft
- Tax assessed value: $291,200
- Annual tax amount: $4,493
- Date on market: 9/27/2026
- Inclusions: Stove, Refrigerator, Microwave, Washer, Dryer, Window Treatments.
- Exclusions: Sellers Personal Effects.
Estimated market value
$365,900
$348,000 - $384,000
$2,112/mo
Price history
| Date | Event | Price |
|---|---|---|
| 11/3/2026 | Price change | $368,000-0.3%$266/sqft |
Source:  WIREX MLS #1982048 Report a problem | ||
| 10/15/2026 | Price change | $369,000-5.1%$267/sqft |
Source: WIREX MLS #1982048 Report a problem | ||
| 9/27/2026 | Listed for sale | $389,000$281/sqft |
Source: WIREX MLS #1982048 Report a problem | ||
Public tax history
| Year | Property taxes | Tax assessment |
|---|---|---|
| 2025 | $4,493 +5.2% | $291,200 +5.2% |
| 2024 | $4,269 +3.8% | $276,900 +6.1% |
| 2023 | $4,114 +2.9% | $261,000 +4.3% |
| 2022 | $3,999 -1.9% | $250,200 +9.8% |
| 2021 | $4,077 | $227,900 +21.9% |
| 2020 | -- | $187,000 |
| 2019 | $3,282 +0.3% | $187,000 +6.6% |
| 2018 | $3,271 -4.2% | $175,400 -1.7% |
| 2017 | $3,414 +0.6% | $178,400 +7% |
| 2016 | $3,392 | $166,700 |
| 2015 | $3,392 +5.9% | $166,700 |
| 2014 | $3,204 -6% | $166,700 |
| 2013 | $3,410 -6.5% | $166,700 -2.3% |
| 2012 | $3,646 -2.2% | $170,600 -7.8% |
| 2011 | $3,727 +9.5% | $185,000 -1.8% |
| 2010 | $3,405 +2.7% | $188,300 |
| 2009 | $3,316 +5.7% | $188,300 -3.6% |
| 2008 | $3,137 +5.3% | $195,300 |
| 2007 | $2,979 -0.8% | $195,300 |
| 2006 | $3,002 +9.1% | $195,300 +31.3% |
| 2005 | $2,752 -0.5% | $148,700 |
| 2004 | $2,766 +5.1% | $148,700 |
| 2003 | $2,631 -2.9% | $148,700 +9.8% |
| 2002 | $2,710 -1.7% | $135,400 |
| 2001 | $2,758 +3% | $135,400 |
| 2000 | $2,679 | $135,400 |
Find assessor info on the county website
Monthly payment
Est. payment
Payment breakdown
Explore the cost of this home by adjusting the details. Changes won't be saved.Climate risks
Neighborhood: 53403


Similar homes
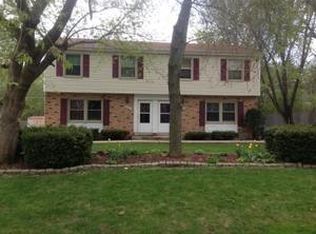
- $395,0004 bd3 ba1.7k sqft4328 Pennington LANE, Mount Pleasant, WI 53403Active
 MLS ID #1980055, Jacob Heinitz. WIREX MLS
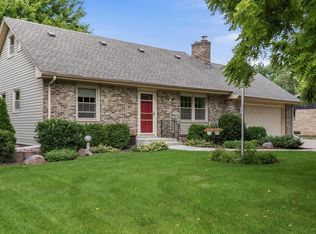
- $352,0002 bd2 ba964 sqft3325 S Green Bay ROAD, Mount Pleasant, WI 53403Active
 MLS ID #1986444, Kelly Clark. WIREX MLS
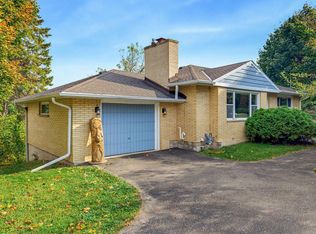
- $424,9003 bd4 ba1.9k sqft4106 Lakeview DRIVE, Mount Pleasant, WI 53403Active
 MLS ID #1984167, Francesco Conforti. WIREX MLS
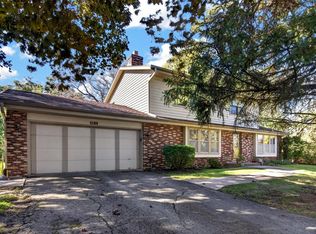
- $364,9003 bd2 ba2k sqft6238 Green Ridge DRIVE, Mount Pleasant, WI 53406Active
 MLS ID #1985568, Felicia Pavlica Team*. WIREX MLS
