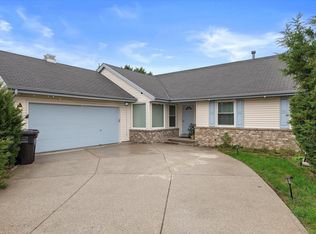
This beautifully appointed 3-bedroom, 3.5-bath home offers an impressive blend of style, space, and functionality. The kitchen features granite countertops, ample cabinetry, and plenty of room for everyday living and entertaining. Gather around the natural fireplace for cozy evenings, or enjoy the spacious lower-level rec room offering additional space to relax, entertain, or host guests. Step outside to enjoy the backyard patio and 0.24-acre lot, perfect for outdoor dining and gathering. Generously sized living spaces and a 2.5-car attached garage add to the home's versatility and convenience. Thoughtfully designed for both everyday comfort and entertaining, this Oak Creek home has so much to offer! Some Photos are Digitally Altered.
Active
$509,900
10360 S Mockingbird LANE, Oak Creek, WI 53154
3beds
2,660sqft
Single Family Residence
Built in 1993
10,454 Square Feet Lot
$514,900 Zestimate®
$192/sqft
$-- HOA
What's special
- 10 days
- 483
- 15
Likely to sell faster than
Zillow last checked:
Listing updated:
Listed by:
Sarah Oberbrunner 414-213-4152,
Keller Williams Milwaukee North Shore
Source: WIREX MLS,MLS#: 1983539 Originating MLS: Metro MLS
Facts & features
Interior
Bedrooms & bathrooms
- Bedrooms: 3
- Bathrooms: 4
- Full bathrooms: 3
- 1/2 bathrooms: 1
Primary bedroom
- Level: Upper
- Area: 192
- Dimensions: 16 x 12
Bedroom 2
- Level: Upper
- Area: 144
- Dimensions: 12 x 12
Bedroom 3
- Level: Upper
- Area: 132
- Dimensions: 12 x 11
Bathroom
- Features: Shower on Lower, Master Bedroom Bath: Tub/No Shower, Master Bedroom Bath: Walk-In Shower, Master Bedroom Bath
Dining room
- Level: Main
- Area: 144
- Dimensions: 12 x 12
Family room
- Level: Main
- Area: 216
- Dimensions: 18 x 12
Kitchen
- Level: Main
- Area: 132
- Dimensions: 12 x 11
Living room
- Level: Main
- Area: 304
- Dimensions: 19 x 16
Heating
- Natural Gas, Forced Air
Cooling
- Central Air
Appliances
- Included: Dishwasher, Disposal, Dryer, Oven, Range, Refrigerator, Washer
Features
- Cathedral/vaulted ceiling, Walk-In Closet(s)
- Basement: Block,Finished,Full
Interior area
- Total structure area: 2,660
- Total interior livable area: 2,660 sqft
- Finished area above ground: 2,180
- Finished area below ground: 480
Property
Parking
- Total spaces: 2.5
- Parking features: Garage Door Opener, Attached, 2 Car
- Attached garage spaces: 2.5
Features
- Levels: Two
- Stories: 2
- Patio & porch: Patio
Lot
- Size: 10,454 Square Feet
- Features: Sidewalks
Details
- Parcel number: 9540023000
- Zoning: Residential
Construction
Type & style
- Home type: SingleFamily
- Architectural style: Contemporary
- Property subtype: Single Family Residence
Materials
- Aluminum Siding, Aluminum/Steel, Vinyl Siding
Condition
- 21+ Years
- New construction: No
- Year built: 1993
Utilities & green energy
- Sewer: Public Sewer
- Water: Public
Community & HOA
Location
- Region: Oak Creek
- Municipality: Oak Creek
Financial & listing details
- Price per square foot: $192/sqft
- Tax assessed value: $485,300
- Annual tax amount: $7,520
- Date on market: 10/9/2026
- Inclusions: Oven/Range, Refrigerator, Dishwasher, Disposal, Washer, Dryer, Ring Door Bell, And Security System
- Exclusions: Seller's Personal Property
Estimated market value
$514,900
$489,000 - $541,000
$3,849/mo
Price history
| Date | Event | Price |
|---|---|---|
| 10/9/2026 | Listed for sale | $509,900+9%$192/sqft |
Source:  WIREX MLS #1983539 Report a problem | ||
| 2/29/2024 | Sold | $468,000+1.8%$176/sqft |
Source: WIREX MLS #1863393 Report a problem | ||
| 2/7/2024 | Contingent | $459,900$173/sqft |
Source: WIREX MLS #1863393 Report a problem | ||
| 2/5/2024 | Listed for sale | $459,900$173/sqft |
Source: WIREX MLS #1863393 Report a problem | ||
Public tax history
| Year | Property taxes | Tax assessment |
|---|---|---|
| 2025 | $7,637 +4.7% | $467,100 +7.4% |
| 2024 | $7,294 +4.8% | $435,100 +11.6% |
| 2023 | $6,958 +6.7% | $390,000 +21.1% |
| 2022 | $6,518 -9.5% | $322,100 +3.1% |
| 2021 | $7,203 | $312,500 |
| 2020 | $7,203 +4.4% | $312,500 +4.4% |
| 2019 | $6,902 +7% | $299,400 +5.1% |
| 2018 | $6,451 +7.3% | $284,900 +0.1% |
| 2017 | $6,010 +5.5% | $284,500 +8.5% |
| 2016 | $5,695 +4.6% | $262,200 +7.1% |
| 2014 | $5,446 | $244,800 |
Find assessor info on the county website
Monthly payment
Est. payment
Payment breakdown
Explore the cost of this home by adjusting the details. Changes won't be saved.Climate risks
Neighborhood: 53154
Nearby schools
Schools provided by the listing agent
- High: Oak Creek
- District: Oak Creek-Franklin
Source: WIREX MLS. This data may not be complete. We recommend contacting the local school district to confirm school assignments for this home.
- $428,0004 bd2 ba2.1k sqft10370 S Mockingbird Ln, Oak Creek, WI 53154Sold

- $424,3003 bd2 ba1.5k sqft10350 S Mockingbird Ln, Oak Creek, WI 53154Off Market
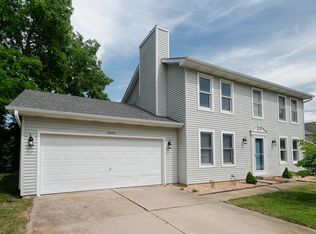
- $377,0003 bd2 ba1.2k sqft10361 S Hummingbird Ln, Oak Creek, WI 53154Off Market
- $447,9004 bd4 ba1.6k sqft10351 S Hummingbird Ln, Oak Creek, WI 53154Off Market
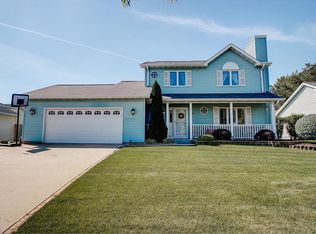
Similar homes
- $533,0004 bd3 ba2.1k sqft1096 E Libby COURT, Oak Creek, WI 53154Active
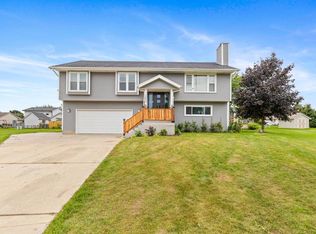 MLS ID #1980813, Rodolfo Garcia-Garcia. WIREX MLS
- $499,9993 bd2 ba1.7k sqft3950 W Minnesota AVENUE, Franklin, WI 53132Active
 MLS ID #1984078, John Danielson. WIREX MLS
- $625,0004 bd5 ba2.8k sqft3665 E Fitzsimmons ROAD, Oak Creek, WI 53154Active
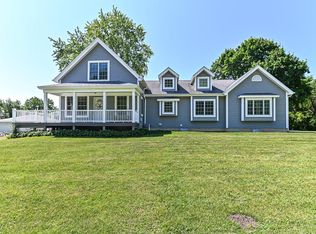 MLS ID #1970287, Donna Best. WIREX MLS
- $489,9993 bd3 ba1.7k sqft4102 W Minnesota COURT, Franklin, WI 53132Active
 MLS ID #1984077, John Danielson. WIREX MLS
