Ready for its next chapter! Selling due to work relocation, this inviting 4-bedroom, 3 full bath home offers plenty of space to live, work, and grow. A den and bonus room provide added flexibility, while numerous updates including refreshed flooring and lighting bring a fresh, modern feel. The lower level features a remodeled full bath, room, and walk-in closet, creating even more comfortable living space. Come see all this home has to offer and imagine making it your own!
Active
$539,900
1096 E Libby COURT, Oak Creek, WI 53154
4beds
2,156sqft
Single Family Residence
Built in 1994
0.27 Acres Lot
$539,800 Zestimate®
$250/sqft
$-- HOA
What's special
Walk-in closetComfortable living space
- 10 days
- 741
- 57
Likely to sell faster than
Zillow last checked:
Listing updated:
Listed by:
Rodolfo Garcia-Garcia 414-810-8450,
Realty of America LLC
Source: WIREX MLS,MLS#: 1980813 Originating MLS: Metro MLS
Originating MLS: Metro MLSFacts & features
Interior
Bedrooms & bathrooms
- Bedrooms: 4
- Bathrooms: 3
- Full bathrooms: 3
- Main level bedrooms: 3
Primary bedroom
- Level: Main
- Area: 168
- Dimensions: 12 x 14
Bedroom 2
- Level: Main
- Area: 132
- Dimensions: 11 x 12
Bedroom 3
- Level: Main
- Area: 110
- Dimensions: 11 x 10
Bedroom 4
- Level: Lower
- Area: 120
- Dimensions: 12 x 10
Bathroom
- Features: Stubbed For Bathroom on Lower, Master Bedroom Bath: Tub/Shower Combo, Shower Over Tub
Dining room
- Level: Main
- Area: 156
- Dimensions: 13 x 12
Kitchen
- Level: Main
- Area: 143
- Dimensions: 13 x 11
Living room
- Level: Main
- Area: 240
- Dimensions: 15 x 16
Office
- Level: Lower
- Area: 195
- Dimensions: 13 x 15
Heating
- Natural Gas, Forced Air
Cooling
- Central Air
Appliances
- Included: Dishwasher, Oven, Range, Refrigerator
Features
- High Speed Internet, Walk-In Closet(s), Kitchen Island
- Flooring: Wood
- Basement: Finished,Full Size Windows,Walk-Out Access
Interior area
- Total structure area: 2,156
- Total interior livable area: 2,156 sqft
- Finished area above ground: 1,456
- Finished area below ground: 700
Property
Parking
- Total spaces: 2.5
- Parking features: Basement Access, Built-in under Home, Garage Door Opener, Attached, 2 Car, 1 Space
- Attached garage spaces: 2.5
Features
- Levels: Bi-Level
- Patio & porch: Deck
- Fencing: Fenced Yard
Lot
- Size: 0.27 Acres
Details
- Additional structures: Garden Shed
- Parcel number: 9560177000
- Zoning: Res
Construction
Type & style
- Home type: SingleFamily
- Architectural style: Contemporary
- Property subtype: Single Family Residence
Materials
- Vinyl Siding
Condition
- 21+ Years
- New construction: No
- Year built: 1994
Utilities & green energy
- Sewer: Public Sewer
- Water: Public
- Utilities for property: Cable Available
Community & HOA
Location
- Region: Oak Creek
- Municipality: Oak Creek
Financial & listing details
- Price per square foot: $250/sqft
- Tax assessed value: $406,000
- Annual tax amount: $6,395
- Date on market: 9/16/2026
- Inclusions: Stove, Refrigerator, Dishwasher.
- Exclusions: Seller's Personal Property
Estimated market value
$539,800
$513,000 - $567,000
$3,050/mo
Price history
| Date | Event | Price |
|---|---|---|
| 9/16/2026 | Listed for sale | $539,900+18.7%$250/sqft |
Source:  WIREX MLS #1980813 Report a problem WIREX MLS #1980813 Report a problem | ||
| 6/6/2025 | Sold | $455,000+1.1%$211/sqft |
Source: WIREX MLS #1915843 Report a problem | ||
| 5/9/2025 | Contingent | $450,000$209/sqft |
Source: WIREX MLS #1915843 Report a problem | ||
| 5/1/2025 | Listed for sale | $450,000+128.4%$209/sqft |
Source: WIREX MLS #1915843 Report a problem | ||
| 6/13/2008 | Sold | $197,000-14%$91/sqft |
Source: Public Record Report a problem | ||
| 12/23/2005 | Sold | $229,000$106/sqft |
Source: Public Record Report a problem | ||
Public tax history
| Year | Property taxes | Tax assessment |
|---|---|---|
| 2025 | $6,378 +8.1% | $390,700 +10.8% |
| 2024 | $5,899 -6.2% | $352,600 -0.1% |
| 2023 | $6,289 +10% | $352,900 +24.2% |
| 2022 | $5,716 -6.8% | $284,200 +6.8% |
| 2021 | $6,134 | $266,100 |
| 2020 | $6,134 +4.8% | $266,100 +4.8% |
| 2019 | $5,853 +7.5% | $253,900 +5.6% |
| 2018 | $5,444 +12% | $240,400 +4% |
| 2017 | $4,861 -2.7% | $231,200 +0.2% |
| 2016 | $4,996 +10.9% | $230,800 +13.4% |
| 2014 | $4,505 | $203,500 |
Find assessor info on the county website
Monthly payment
Est. payment
Payment breakdown
Explore the cost of this home by adjusting the details. Changes won't be saved.Climate risks
Neighborhood: 53154
Nearby schools
Schools provided by the listing agent
- Elementary: Meadowview
- Middle: Oak Creek East
- High: Oak Creek
- District: Oak Creek-Franklin
Source: WIREX MLS. This data may not be complete. We recommend contacting the local school district to confirm school assignments for this home.
Similar homes
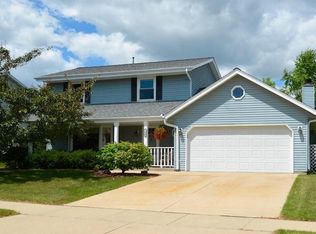
- $579,9003 bd3 ba2.2k sqft3355 E Normandy DRIVE, Oak Creek, WI 53154Active
 MLS ID #1980164, Bojana Causevic. WIREX MLS
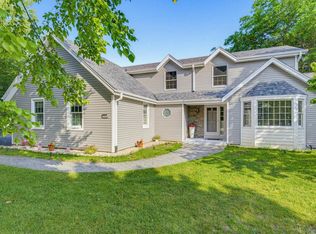
 - $458,9004 bd2 ba1.9k sqft9301 S Sherwood DRIVE, Franklin, WI 53132Active
 MLS ID #1982200, Anthony Mattice. WIREX MLS
 - $519,9004 bd3 ba2.4k sqft8126 Whitetail DRIVE, Mount Pleasant, WI 53406Active
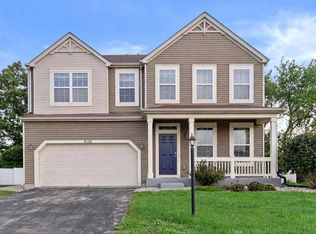 MLS ID #1977918, Laura Stoner. WIREX MLS
 - $559,9004 bd4 ba2.7k sqft10421 Prairie Crossing DRIVE, Franksville, WI 53126Active
 MLS ID #1979870, Marcia Ricchio. WIREX MLS
