Move right in and enjoy a home where the big work is already done! The 2026 updates include a full roof replacement, new gutters with buried drain lines, exterior paint, asphalt driveways, and landscaping. 2025 brought a retaining wall, a concrete parking area by the garage, central air, and interior paint. The 2024 kitchen features Amish custom cabinets and Cafe series appliances. Out back, relax on the 1,500 sq ft patio with two gazebos and a hot tub. Stroll about 5 minutes down Hillview Dr to Little Muskego Lake, with private lake access and parking available through the Hillview Beach Advancement Association for $75 a year, including a private park, beach, and two piers. Idle Isle Park is a six-minute drive, and I-43 Exit 54 is four minutes out.
Active
$595,000
S71W19307 Hillview DRIVE, Muskego, WI 53150
4beds
2,160sqft
Single Family Residence
Built in 1976
0.36 Acres Lot
$588,700 Zestimate®
$275/sqft
$-- HOA
What's special
Cafe series appliancesHot tubFull roof replacementAsphalt drivewaysRetaining wallInterior paintTwo gazebos
- 6 days
- 618
- 28
Zillow last checked:
Listing updated:
Listed by:
Enlighten Realty Group* 262-720-5678,
Keller Williams-MNS Wauwatosa
Source: WIREX MLS,MLS#: 1984492 Originating MLS: Metro MLS
Facts & features
Interior
Bedrooms & bathrooms
- Bedrooms: 4
- Bathrooms: 3
- Full bathrooms: 3
- Main level bedrooms: 3
Primary bedroom
- Level: Main
- Area: 156
- Dimensions: 13 x 12
Bedroom 2
- Level: Main
- Area: 144
- Dimensions: 12 x 12
Bedroom 3
- Level: Main
- Area: 88
- Dimensions: 11 x 8
Bedroom 4
- Level: Lower
- Area: 308
- Dimensions: 22 x 14
Bathroom
- Features: Tub Only, Master Bedroom Bath: Walk-In Shower, Master Bedroom Bath, Shower Over Tub, Shower Stall
Dining room
- Level: Main
- Area: 190
- Dimensions: 19 x 10
Kitchen
- Level: Main
- Area: 165
- Dimensions: 15 x 11
Living room
- Level: Main
- Area: 342
- Dimensions: 19 x 18
Heating
- Natural Gas, Radiant/Hot Water
Cooling
- Central Air
Appliances
- Included: Dishwasher, Dryer, Microwave, Oven, Range, Refrigerator, Washer, Water Softener
Features
- High Speed Internet, Cathedral/vaulted ceiling, Kitchen Island
- Flooring: Wood
- Basement: Block,Finished,Full,Full Size Windows,Sump Pump,Exposed
Interior area
- Total structure area: 2,160
- Total interior livable area: 2,160 sqft
Video & virtual tour
Property
Parking
- Total spaces: 2
- Parking features: Basement Access, Built-in under Home, Garage Door Opener, Attached, 2 Car, 1 Space
- Attached garage spaces: 2
Features
- Levels: One
- Stories: 1
- Patio & porch: Deck
- Fencing: Fenced Yard
- Waterfront features: Deeded Water Access, Water Access/Rights, Lake
- Body of water: Little Muskego Lake
Lot
- Size: 0.36 Acres
- Features: Wooded
Details
- Additional structures: Garden Shed
- Parcel number: MSKC2189097
- Zoning: RES
Construction
Type & style
- Home type: SingleFamily
- Architectural style: Ranch
- Property subtype: Single Family Residence
Materials
- Aluminum Trim, Wood Siding
Condition
- 21+ Years
- New construction: No
- Year built: 1976
Utilities & green energy
- Sewer: Public Sewer
- Water: Well
- Utilities for property: Cable Available
Community & HOA
Location
- Region: Muskego
- Municipality: Muskego
Financial & listing details
- Price per square foot: $275/sqft
- Tax assessed value: $356,800
- Annual tax amount: $3,625
- Date on market: 10/12/2026
- Inclusions: Refrigerator, Oven/Range, Dishwasher, Washer, Dryer, Mini Fridge, Microwave, Iron Curtain, Water Softener, Reverse Osmosis System
- Exclusions: Hot Tub
Estimated market value
$588,700
$559,000 - $618,000
$3,281/mo
Price history
| Date | Event | Price |
|---|---|---|
| 10/12/2026 | Listed for sale | $595,000+133.8%$275/sqft |
Source:  WIREX MLS #1984492 Report a problem | ||
| 11/26/2019 | Sold | $254,500-1.4%$118/sqft |
Source: Public Record Report a problem | ||
| 10/10/2019 | Price change | $258,000-1.1%$119/sqft |
Source: Realty Executives - Elite #1654950 Report a problem | ||
| 9/28/2019 | Price change | $261,000-1.5%$121/sqft |
Source: Realty Executives - Elite #1654950 Report a problem | ||
| 9/19/2019 | Price change | $265,000-1.8%$123/sqft |
Source: Realty Executives - Elite #1654950 Report a problem | ||
| 9/10/2019 | Price change | $269,900-1.8%$125/sqft |
Source: Realty Executives - Elite #1654950 Report a problem | ||
| 9/3/2019 | Price change | $274,900-1.8%$127/sqft |
Source: Realty Executives - Elite #1654950 Report a problem | ||
| 8/21/2019 | Price change | $279,900-0.7%$130/sqft |
Source: Realty Executives - Elite #1654950 Report a problem | ||
| 8/14/2019 | Price change | $282,000-2.4%$131/sqft |
Source: Owner Report a problem | ||
| 7/31/2019 | Price change | $289,000-2%$134/sqft |
Source: Owner Report a problem | ||
| 6/30/2019 | Listed for sale | $295,000+31.1%$137/sqft |
Source: Owner Report a problem | ||
| 2/21/2018 | Listing removed | $225,000$104/sqft |
Source: Homestead Realty, Inc #1546627 Report a problem | ||
| 2/4/2018 | Price change | $225,000-2.2%$104/sqft |
Source: Homestead Realty, Inc #1546627 Report a problem | ||
| 1/12/2018 | Price change | $230,000-2.1%$106/sqft |
Source: Homestead Realty, Inc #1546627 Report a problem | ||
| 11/24/2017 | Price change | $235,000-3.7%$109/sqft |
Source: Homestead Realty, Inc #1546627 Report a problem | ||
| 10/24/2017 | Price change | $244,000-2%$113/sqft |
Source: Homestead Realty, Inc #1546627 Report a problem | ||
| 10/19/2017 | Price change | $249,000-2.7%$115/sqft |
Source: Homestead Realty, Inc #1546627 Report a problem | ||
| 10/7/2017 | Price change | $256,000-1.2%$119/sqft |
Source: Homestead Realty, Inc #1546627 Report a problem | ||
| 9/1/2017 | Price change | $259,000-4%$120/sqft |
Source: Homestead Realty, Inc #1546627 Report a problem | ||
| 8/20/2017 | Listed for sale | $269,900$125/sqft |
Source: Homestead Realty, Inc #1546627 Report a problem | ||
Public tax history
| Year | Property taxes | Tax assessment |
|---|---|---|
| 2024 | $3,296 -1.4% | $270,100 -1.9% |
| 2023 | $3,342 +5.9% | $275,300 |
| 2022 | $3,156 +0.5% | $275,300 |
| 2021 | $3,140 -12.5% | $275,300 +10% |
| 2020 | $3,589 +0.1% | $250,300 |
| 2019 | $3,586 -12.9% | $250,300 |
| 2018 | $4,119 +0.8% | $250,300 |
| 2017 | $4,086 +5.5% | $250,300 +14.2% |
| 2015 | $3,874 +3.7% | $219,100 |
| 2014 | $3,736 | $219,100 |
| 2013 | $3,736 | $219,100 -8.2% |
| 2012 | -- | $238,700 |
| 2010 | $3,748 | $238,700 |
| 2009 | -- | $238,700 +0.5% |
| 2008 | -- | $237,500 +9.3% |
| 2006 | -- | $217,300 |
| 2005 | -- | $217,300 +37.5% |
| 2004 | -- | $158,000 |
| 2003 | -- | $158,000 |
| 2002 | -- | $158,000 +20.4% |
| 2001 | -- | $131,200 |
| 2000 | -- | $131,200 |
Find assessor info on the county website
Monthly payment
Est. payment
Payment breakdown
Explore the cost of this home by adjusting the details. Changes won't be saved.Climate risks
Neighborhood: 53150
Nearby schools
Schools provided by the listing agent
- High: Muskego
- District: Muskego-Norway
Source: WIREX MLS. This data may not be complete. We recommend contacting the local school district to confirm school assignments for this home.
- $421,5003 bd1 ba1.4k sqftW193S7198 Richdorf Dr, Muskego, WI 53150Off Market
- $423,9004 bd2 ba1.7k sqftW192S7195 Hillside Dr, Muskego, WI 53150Off Market
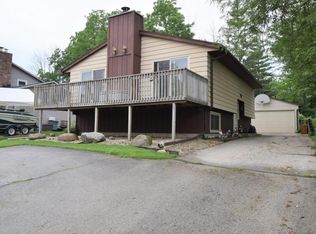
- $659,700-- bd-- ba-- sqftW192S7179 Hillside Dr, Muskego, WI 53150Off Market
- $419,6004 bd1 ba1.7k sqftS71W19332 Hillview Dr, Muskego, WI 53150Off Market
Similar homes
- $600,0004 bd2 ba2.5k sqftW179S6711 Muskego DRIVE, Muskego, WI 53150Active
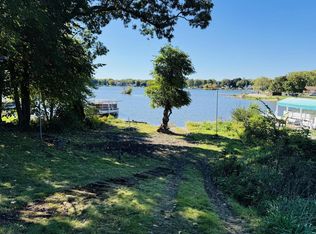 MLS ID #1985324, Peter Stefaniak. WIREX MLS
- $500,0004 bd3 ba1.8k sqftS63W16591 College AVENUE, Muskego, WI 53150Active
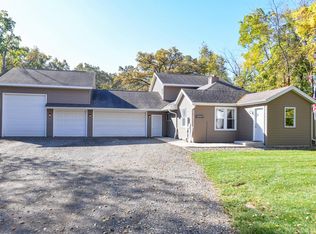 MLS ID #1984696, Brittany Martell. WIREX MLS
- $479,9003 bd2 ba2.5k sqftW165S7391 Bellview DRIVE, Muskego, WI 53150Active
 MLS ID #1982614, Jeff Hoel. WIREX MLS
- $424,0003 bd2 ba1.5k sqftS70W19161 Wentland DRIVE, Muskego, WI 53150Active
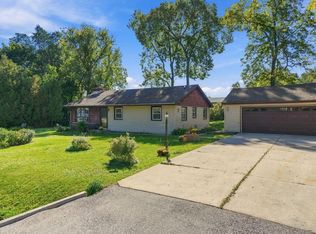 MLS ID #1983040, Vincent Devall. WIREX MLS
