Completely transformed South Milwaukee home! Originally a 1-story, 2BR/1BA residence, now expanded to 2 stories with 4 bedrooms, 3 full baths and a brand-new 3.5-car garage. Major improvements include all-new electrical with 200-amp service, new plumbing, new furnace and A/C, new drain tile system, spray-foam insulation on basement exterior walls, and permitted building, electrical, plumbing and HVAC work. The second-floor addition features a new truss system, skylights and a wrap-around balcony/porch off the primary suite. Custom cabinetry, quartz countertops, LVP, porcelain/tile finishes and first-floor laundry complete the interior. Outside: 9-ft garage doors, new concrete parking, retaining wall and sod.
Active
Price cut: $17.1K (10/12)
$549,900
1107 Marshall AVENUE, South Milwaukee, WI 53172
4beds
1,936sqft
Single Family Residence
Built in 1932
7,405 Square Feet Lot
$551,400 Zestimate®
$284/sqft
$-- HOA
What's special
Quartz countertopsFirst-floor laundryRetaining wallNew truss systemCustom cabinetry
- 34 days
- 1,320
- 59
Zillow last checked:
Listing updated:
Listed by:
Emilio Vazquez 414-389-7611,
Epique Realty
Source: WIREX MLS,MLS#: 1981070 Originating MLS: Metro MLS
Facts & features
Interior
Bedrooms & bathrooms
- Bedrooms: 4
- Bathrooms: 3
- Full bathrooms: 3
Primary bedroom
- Level: Upper
- Area: 180
- Dimensions: 15 x 12
Bedroom 2
- Level: Upper
- Area: 120
- Dimensions: 10 x 12
Bedroom 3
- Level: Upper
- Area: 120
- Dimensions: 10 x 12
Bedroom 4
- Level: Upper
- Area: 120
- Dimensions: 10 x 12
Bathroom
- Features: Tub Only, Ceramic Tile, Master Bedroom Bath: Walk-In Shower, Shower Over Tub, Shower Stall
Kitchen
- Level: Main
- Area: 196
- Dimensions: 14 x 14
Living room
- Level: Main
- Area: 180
- Dimensions: 10 x 18
Heating
- Natural Gas, Forced Air
Cooling
- Central Air, Whole House Fan
Appliances
- Included: Dishwasher, Dryer, Freezer, Microwave, Oven, Range, Refrigerator, Washer
Features
- Cathedral/vaulted ceiling, Walk-In Closet(s), Walk-thru Bedroom, Kitchen Island
- Windows: Skylight(s), Low Emissivity Windows
- Basement: Block,Full,Concrete,None / Slab,Stone,Sump Pump
Interior area
- Total structure area: 1,936
- Total interior livable area: 1,936 sqft
Property
Parking
- Total spaces: 3.5
- Parking features: Garage Door Opener, Detached, 3 Car, 1 Space
- Garage spaces: 3.5
Features
- Levels: Two
- Stories: 2
- Patio & porch: Deck, Patio
Lot
- Size: 7,405 Square Feet
Details
- Parcel number: 7770481000
- Zoning: RES
Construction
Type & style
- Home type: SingleFamily
- Architectural style: Colonial
- Property subtype: Single Family Residence
Materials
- Fiber Cement, Aluminum Trim, Stone, Brick/Stone
Condition
- 21+ Years
- New construction: No
- Year built: 1932
Utilities & green energy
- Sewer: Public Sewer
- Water: Public
Community & HOA
Location
- Region: South Milwaukee
- Municipality: South Milwaukee
Financial & listing details
- Price per square foot: $284/sqft
- Tax assessed value: $246,400
- Annual tax amount: $4,029
- Date on market: 9/17/2026
- Inclusions: All Appliances: Stove, Microwave, Refrigerator, Washer, Dryer.
- Exclusions: Any Personal Items.
Estimated market value
$551,400
$524,000 - $579,000
$2,537/mo
Price history
| Date | Event | Price |
|---|---|---|
| 10/12/2026 | Price change | $549,900-3%$284/sqft |
Source:  WIREX MLS #1981070 Report a problem | ||
| 9/17/2026 | Listed for sale | $567,000+530%$293/sqft |
Source: WIREX MLS #1981070 Report a problem | ||
| 1/22/2024 | Sold | $90,000+57.9%$46/sqft |
Source: Public Record Report a problem | ||
| 1/12/1998 | Sold | $57,000$29/sqft |
Source: Public Record Report a problem | ||
Public tax history
| Year | Property taxes | Tax assessment |
|---|---|---|
| 2025 | $3,815 -1% | $197,600 |
| 2024 | $3,851 +1.1% | $197,600 |
| 2023 | $3,810 +61.4% | $197,600 +103.7% |
| 2022 | $2,360 -18.1% | $97,000 |
| 2021 | $2,881 | $97,000 |
| 2020 | $2,881 +1.2% | $97,000 |
| 2019 | $2,846 +3.1% | $97,000 |
| 2018 | $2,760 +13.2% | $97,000 |
| 2017 | $2,438 +2.6% | $97,000 |
| 2016 | $2,376 -0.8% | $97,000 |
| 2015 | $2,396 +2.5% | $97,000 |
| 2014 | $2,338 -9% | $97,000 |
| 2012 | $2,569 -9.7% | $97,000 |
| 2011 | $2,845 +1.9% | $97,000 -20.5% |
| 2010 | $2,793 +4.9% | $122,000 |
| 2009 | $2,662 +2.1% | $122,000 |
| 2008 | $2,606 +0.3% | $122,000 |
| 2007 | $2,598 +17.1% | $122,000 +53.5% |
| 2006 | $2,218 +1.3% | $79,500 |
| 2005 | $2,189 +3.7% | $79,500 |
| 2004 | $2,111 +5.8% | $79,500 |
| 2003 | $1,995 +7.5% | $79,500 +26% |
| 2002 | $1,855 | $63,100 |
| 2001 | $1,855 +0.9% | $63,100 |
| 2000 | $1,838 +6% | $63,100 |
| 1999 | $1,735 | $63,100 |
Find assessor info on the county website
Monthly payment
Est. payment
Payment breakdown
Explore the cost of this home by adjusting the details. Changes won't be saved.Climate risks
Neighborhood: 53172
Nearby schools
Schools provided by the listing agent
- Middle: South Milwaukee
- High: South Milwaukee
- District: South Milwaukee
Source: WIREX MLS. This data may not be complete. We recommend contacting the local school district to confirm school assignments for this home.
- $206,500-- bd-- ba-- sqft1109 Marshall Ave, South Milwaukee, WI 53172Off Market
- $201,000-- bd-- ba-- sqft1111 Marshall Ave, South Milwaukee, WI 53172Off Market
- $254,900-- bd-- ba-- sqft1103 Marshall Ave, South Milwaukee, WI 53172Off Market
- $207,400-- bd-- ba-- sqft1113 Marshall Ave, South Milwaukee, WI 53172Off Market
Similar homes
- $319,9004 bd1 ba1.7k sqft2423 Cleveland PLACE, South Milwaukee, WI 53172Active
 MLS ID #1984436, Melina Cortes. WIREX MLS
- $364,9003 bd2 ba1.3k sqft1514 Walnut STREET, South Milwaukee, WI 53172Active
 MLS ID #1984976, Jennifer Kaiser. WIREX MLS
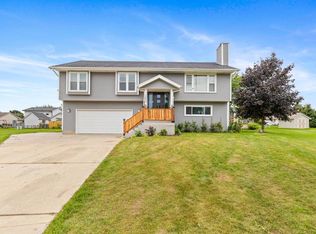
- $533,0004 bd3 ba2.1k sqft1096 E Libby COURT, Oak Creek, WI 53154Active
 MLS ID #1980813, Rodolfo Garcia-Garcia. WIREX MLS
- $559,9003 bd2 ba2.2k sqft3929 S Lake DRIVE, Saint Francis, WI 53235Active
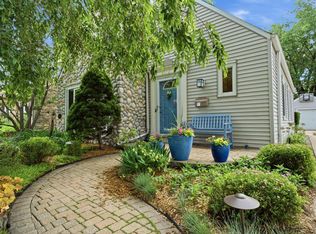 MLS ID #1980315, Joseph Jewell. WIREX MLS
