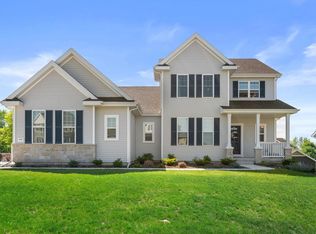
Move-in ready 2021 Contemporary Veridian Built Home in Aspen Woods. This Quality360-certified, energy-efficient home features an open concept with 9.5' ceilings, a gas fireplace, and a sun-drenched living area. The gourmet kitchen boasts a large granite island, SS appliances, and a pantry. A main-floor office easily serves as a 4th BR.Upstairs, retreat to the primary suite with a huge walk-in closet and private bath. The lower level offers 8' ceilings, a bath rough-in, and an active radon system, with smart LED system. Step out to a backyard oasis (lenient HOA allows fences/hot tubs!). Includes premium local brands like Kohler and a deep 2.5-car garage with an EV charger. Minutes to Whitnall Park, Ballpark Commons & top schools. Ready for your offer!
Active
Price cut: $25.1K (10/7)
$699,900
8829 S Shady Leaf LANE, Franklin, WI 53132
4beds
2,400sqft
Single Family Residence
Built in 2021
0.33 Acres Lot
$694,800 Zestimate®
$292/sqft
$63/mo HOA
What's special
Gas fireplaceGourmet kitchenLarge granite islandBackyard oasisMain-floor officeSs appliances
- 86 days
- 2,084
- 126
Zillow last checked:
Listing updated:
Listed by:
Jessica Kortbein 414-350-1490,
JMK Realty Group
Source: WIREX MLS,MLS#: 1972540 Originating MLS: Metro MLS
Originating MLS: Metro MLSFacts & features
Interior
Bedrooms & bathrooms
- Bedrooms: 4
- Bathrooms: 3
- Full bathrooms: 2
- 1/2 bathrooms: 1
- Main level bedrooms: 1
Primary bedroom
- Level: Upper
- Area: 238
- Dimensions: 14 x 17
Bedroom 2
- Level: Upper
- Area: 156
- Dimensions: 12 x 13
Bedroom 3
- Level: Upper
- Area: 143
- Dimensions: 11 x 13
Bedroom 4
- Level: Main
- Area: 144
- Dimensions: 12 x 12
Bathroom
- Features: Stubbed For Bathroom on Lower, Tub Only, Ceramic Tile, Master Bedroom Bath: Walk-In Shower, Master Bedroom Bath, Shower Over Tub, Shower Stall
Dining room
- Level: Main
- Area: 143
- Dimensions: 13 x 11
Kitchen
- Level: Main
- Area: 272
- Dimensions: 16 x 17
Living room
- Level: Main
- Area: 120
- Dimensions: 12 x 10
Heating
- Natural Gas, Forced Air
Cooling
- Central Air
Appliances
- Included: Cooktop, Dishwasher, Disposal, Dryer, Microwave, Oven, Range, Refrigerator, Washer
Features
- High Speed Internet, Pantry, Walk-In Closet(s), Kitchen Island
- Flooring: Wood
- Windows: Low Emissivity Windows
- Basement: 8'+ Ceiling,Full,Concrete,Radon Mitigation System,Sump Pump
Interior area
- Total structure area: 2,400
- Total interior livable area: 2,400 sqft
- Finished area above ground: 2,400
Property
Parking
- Total spaces: 2.5
- Parking features: Garage Door Opener, Attached, 2 Car
- Attached garage spaces: 2.5
Features
- Levels: Two
- Stories: 2
- Patio & porch: Patio
Lot
- Size: 0.33 Acres
- Features: Sidewalks
Details
- Parcel number: 8530116000
- Zoning: Res
Construction
Type & style
- Home type: SingleFamily
- Architectural style: Colonial,Contemporary,Other
- Property subtype: Single Family Residence
Materials
- Aluminum Trim, Other, Stone, Brick/Stone, Vinyl Siding
Condition
- 0-5 Years
- New construction: No
- Year built: 2021
Utilities & green energy
- Sewer: Public Sewer
- Water: Public
- Utilities for property: Cable Available
Green energy
- Green verification: Green Built Home Cert, ENERGY STAR Certified Homes
- Energy efficient items: Other
- Indoor air quality: Contaminant Control
Community & HOA
Community
- Subdivision: Aspen Woods
HOA
- Has HOA: Yes
- HOA fee: $760 annually
Location
- Region: Franklin
- Municipality: Franklin
Financial & listing details
- Price per square foot: $292/sqft
- Tax assessed value: $628,800
- Annual tax amount: $9,603
- Date on market: 7/24/2026
- Inclusions: Oven/Range; Refrigerator; Disposal; Dishwasher; Microwave; Washer; Dryer; Window Treatments; Ev Charger; 4th Br Armoire Wardrobe
- Exclusions: Seller's Personal Property
Estimated market value
$694,800
$660,000 - $730,000
$3,877/mo
Price history
| Date | Event | Price |
|---|---|---|
| 10/7/2026 | Price change | $699,900-3.5%$292/sqft |
Source:  WIREX MLS #1972540 Report a problem WIREX MLS #1972540 Report a problem | ||
| 9/23/2026 | Price change | $725,000-3.3%$302/sqft |
Source: WIREX MLS #1972540 Report a problem | ||
| 9/10/2026 | Price change | $749,900-6.3%$312/sqft |
Source: WIREX MLS #1972540 Report a problem | ||
| 7/24/2026 | Listed for sale | $799,900+55.6%$333/sqft |
Source: WIREX MLS #1972540 Report a problem | ||
| 5/10/2021 | Sold | $514,200$214/sqft |
Source: Public Record Report a problem | ||
Public tax history
| Year | Property taxes | Tax assessment |
|---|---|---|
| 2025 | $9,444 +2.9% | $570,600 |
| 2024 | $9,180 +1.6% | $570,600 +1.3% |
| 2023 | $9,036 +331.9% | $563,000 +417% |
| 2022 | $2,092 -9.4% | $108,900 +7.2% |
| 2021 | $2,309 | $101,600 |
| 2020 | $2,309 +71.7% | $101,600 +82.1% |
| 2019 | $1,344 | $55,800 |
| 2018 | -- | -- |
Find assessor info on the county website
Monthly payment
Est. payment
Payment breakdown
Explore the cost of this home by adjusting the details. Changes won't be saved.Climate risks
Neighborhood: 53132
Nearby schools
Schools provided by the listing agent
- Elementary: Southwood Glen
- Middle: Forest Park
- High: Franklin
- District: Franklin Public
Source: WIREX MLS. This data may not be complete. We recommend contacting the local school district to confirm school assignments for this home.
Similar homes
- $699,9003 bd2 ba2.6k sqft10780 S 92nd STREET, Franklin, WI 53132Active
 MLS ID #1973870, Michael Schuch. WIREX MLS
 - $689,9993 bd2 ba2.4k sqft8530 W Woodfield COURT, Franklin, WI 53132Active
 MLS ID #1978030, Saraith Perez Morales. WIREX MLS
 - $840,0004 bd3 ba2.7k sqftS88W19289 Timberbrook DRIVE, Muskego, WI 53150Active
 MLS ID #1985247, Kevin Koski. WIREX MLS
 - $949,9004 bd3 ba2.6k sqft7519 S 50th COURT, Franklin, WI 53132Active
 MLS ID #1979758, William Eulberg. WIREX MLS
