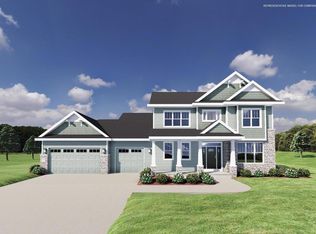
2025 built home only available due to job relocation. Step inside this bright and open Carmichael floor plan by Veridian Homes. Main floor features a large living space with a gas fireplace. Kitchen boasts a large island with breakfast bar, SS appliances, plenty of cabinet & counter space & a walk-in pantry. Main floor owners suite includes a large walk-in closet & en-suite bathroom with dual vanities and a walk-in shower. There is also a half bath and office/5th bedroom as well. Upstairs enjoy the loft area as well as 3 bedrooms each with walk-in closets! Full bathroom with dual vanities. Partially finished lower level awaits your finishing touches; rough-in for a bathroom, more living space and a walkout right into your fenced in backyard. See this one before it's too late!
Active
$949,900
7519 S 50th COURT, Franklin, WI 53132
4beds
2,616sqft
Single Family Residence
Built in 2025
0.34 Acres Lot
$939,500 Zestimate®
$363/sqft
$36/mo HOA
What's special
Gas fireplaceHalf bathLarge living spaceWalk-in pantryFenced in backyardMain floor owners suiteLarge walk-in closet
- 37 days
- 618
- 23
Zillow last checked:
Listing updated:
Listed by:
William Eulberg 414-208-4060,
Redfin Corporation
Source: WIREX MLS,MLS#: 1979758 Originating MLS: Metro MLS
Originating MLS: Metro MLSFacts & features
Interior
Bedrooms & bathrooms
- Bedrooms: 4
- Bathrooms: 3
- Full bathrooms: 2
- 1/2 bathrooms: 1
- Main level bedrooms: 1
Primary bedroom
- Level: Main
- Area: 221
- Dimensions: 17 x 13
Bedroom 2
- Level: Upper
- Area: 156
- Dimensions: 13 x 12
Bedroom 3
- Level: Upper
- Area: 180
- Dimensions: 15 x 12
Bedroom 4
- Level: Upper
- Area: 143
- Dimensions: 13 x 11
Bathroom
- Features: Stubbed For Bathroom on Lower, Tub Only, Master Bedroom Bath: Walk-In Shower, Master Bedroom Bath, Shower Over Tub, Shower Stall
Dining room
- Level: Main
- Area: 88
- Dimensions: 11 x 8
Kitchen
- Level: Main
- Area: 132
- Dimensions: 12 x 11
Living room
- Level: Main
- Area: 252
- Dimensions: 18 x 14
Office
- Level: Main
- Area: 143
- Dimensions: 13 x 11
Heating
- Natural Gas, Forced Air
Cooling
- Central Air
Appliances
- Included: Cooktop, Dishwasher, Disposal, Dryer, Oven, Range, Refrigerator, Washer, Water Softener
Features
- High Speed Internet, Walk-In Closet(s), Kitchen Island
- Windows: Low Emissivity Windows
- Basement: 8'+ Ceiling,Full,Full Size Windows,Concrete,Sump Pump,Walk-Out Access
Interior area
- Total structure area: 2,616
- Total interior livable area: 2,616 sqft
- Finished area above ground: 2,616
Property
Parking
- Total spaces: 3
- Parking features: Garage Door Opener, Attached, 3 Car
- Attached garage spaces: 3
Features
- Levels: Two
- Stories: 2
- Patio & porch: Patio
- Fencing: Fenced Yard
Lot
- Size: 0.34 Acres
- Features: Sidewalks
Details
- Parcel number: 7599049000
- Zoning: Res
Construction
Type & style
- Home type: SingleFamily
- Architectural style: Contemporary
- Property subtype: Single Family Residence
Materials
- Aluminum Trim, Stone, Brick/Stone, Vinyl Siding
Condition
- 0-5 Years
- New construction: No
- Year built: 2025
Utilities & green energy
- Sewer: Public Sewer
- Water: Public
- Utilities for property: Cable Available
Green energy
- Green verification: Green Built Home Cert
- Energy efficient items: Energy Assessment Available
- Indoor air quality: Contaminant Control
Community & HOA
Community
- Subdivision: Pleasant View Reserve
HOA
- Has HOA: Yes
- HOA fee: $430 annually
Location
- Region: Franklin
- Municipality: Franklin
Financial & listing details
- Price per square foot: $363/sqft
- Tax assessed value: $458,400
- Annual tax amount: $6,865
- Date on market: 9/9/2026
- Inclusions: Cooktop, Oven, Range, Refrigerator, Disposal, Dishwasher, Washer, Dryer, Water Softener Owned
- Exclusions: Seller's Unattached Personal Property
Estimated market value
$939,500
$893,000 - $986,000
$3,607/mo
Price history
| Date | Event | Price |
|---|---|---|
| 9/9/2026 | Listed for sale | $949,900$363/sqft |
Source:  WIREX MLS #1979758 Report a problem WIREX MLS #1979758 Report a problem | ||
| 8/25/2026 | Listing removed | $949,900$363/sqft |
Source: WIREX MLS #1964777 Report a problem | ||
| 8/10/2026 | Price change | $949,900-2.6%$363/sqft |
Source: WIREX MLS #1964777 Report a problem | ||
| 7/17/2026 | Price change | $974,900-1%$373/sqft |
Source: WIREX MLS #1964777 Report a problem | ||
| 5/29/2026 | Listed for sale | $984,900+13.2%$376/sqft |
Source: WIREX MLS #1964777 Report a problem | ||
| 3/17/2025 | Sold | $870,166+5%$333/sqft |
Source: WIREX MLS #1910979 Report a problem | ||
| 7/16/2024 | Listing removed | -- |
Source:  Veridian Homes Report a problem Veridian Homes Report a problem | ||
| 5/7/2024 | Price change | $828,600+11.8%$317/sqft |
Source: Veridian Homes Report a problem | ||
| 4/25/2024 | Price change | $740,900+2.5%$283/sqft |
Source: Veridian Homes Report a problem | ||
| 2/13/2024 | Listed for sale | $722,600$276/sqft |
Source: Veridian Homes Report a problem | ||
Public tax history
| Year | Property taxes | Tax assessment |
|---|---|---|
| 2025 | $6,866 +310.8% | $416,000 +303.9% |
| 2024 | $1,671 +102442.9% | $103,000 +102900% |
| 2023 | $2 | $100 |
| 2022 | -- | -- |
| 2021 | -- | -- |
| 2020 | -- | -- |
Find assessor info on the county website
Monthly payment
Est. payment
Payment breakdown
Explore the cost of this home by adjusting the details. Changes won't be saved.Climate risks
Neighborhood: 53132
Nearby schools
Schools provided by the listing agent
- Elementary: Pleasant View
- Middle: Forest Park
- High: Franklin
- District: Franklin Public
Source: WIREX MLS. This data may not be complete. We recommend contacting the local school district to confirm school assignments for this home.
Similar homes
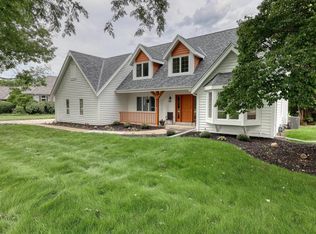
- $499,9003 bd2 ba1.5k sqft7582 S 51st STREET, Franklin, WI 53132Active
 MLS ID #1980837, Sheehan Mohn Group*. WIREX MLS
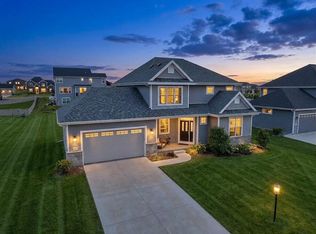
 - $719,0004 bd4 ba3.7k sqft8424 S 68th STREET, Franklin, WI 53132Active
 MLS ID #1983798, Tyler Vandermolen. WIREX MLS
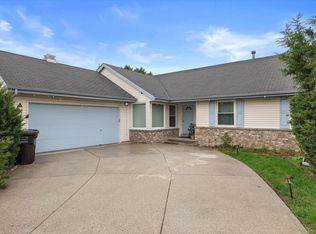
 - $699,9004 bd3 ba2.4k sqft8829 S Shady Leaf LANE, Franklin, WI 53132Active
 MLS ID #1972540, Jessica Kortbein. WIREX MLS
 - $489,9993 bd3 ba1.7k sqft4102 W Minnesota COURT, Franklin, WI 53132Active
 MLS ID #1984077, John Danielson. WIREX MLS
