Welcome to this stunning 5-bedroom, 3.5 bath home offering exceptional comfort, technology & thoughtful upgrades. Brand-new roof 2026! The main level features beautiful hardwood floors, abundant natural light,& a stunning kitchen with dolomite countertops. Bathrooms & bar feature quartz/granite countertops. Primary bedroom w/ (2) huge WICs. The finished lower level offers custom cabinetry, built-ins, wet bar w/ island, & heated bathroom floor. Enjoy a heated garage & 240EV outlet. Extensive built-in audio system featuring 8-room Sonos surround sound w/ 8 amps & approx.16 in-ceiling speakers, plus 2 patio speakers. Great room & lower-level basement are prewired for home theater, with partial speaker installation. Beautifully landscaped backyard with lush greenery & 7 zone irrigation system.
Active
$925,000
1815 E Lilac LANE, Oak Creek, WI 53154
5beds
3,923sqft
Single Family Residence
Built in 2017
0.43 Acres Lot
$915,200 Zestimate®
$236/sqft
$-- HOA
What's special
Heated garageHeated bathroom floorAbundant natural lightBeautiful hardwood floors
- 11 days
- 866
- 52
Zillow last checked:
Listing updated:
Listed by:
Preetinder Biring 414-699-5239,
Coldwell Banker Realty
Source: WIREX MLS,MLS#: 1978160 Originating MLS: Metro MLS
Originating MLS: Metro MLSFacts & features
Interior
Bedrooms & bathrooms
- Bedrooms: 5
- Bathrooms: 4
- Full bathrooms: 3
- 1/2 bathrooms: 1
Primary bedroom
- Level: Upper
- Area: 238
- Dimensions: 14 x 17
Bedroom 2
- Level: Upper
- Area: 143
- Dimensions: 11 x 13
Bedroom 3
- Level: Upper
- Area: 121
- Dimensions: 11 x 11
Bedroom 4
- Level: Upper
- Area: 192
- Dimensions: 16 x 12
Bedroom 5
- Level: Lower
- Area: 169
- Dimensions: 13 x 13
Bathroom
- Features: Shower on Lower, Tub Only, Ceramic Tile, Master Bedroom Bath: Tub/No Shower, Master Bedroom Bath: Walk-In Shower, Master Bedroom Bath, Shower Over Tub
Dining room
- Level: Main
- Area: 100
- Dimensions: 10 x 10
Kitchen
- Level: Main
- Area: 216
- Dimensions: 12 x 18
Living room
- Level: Main
- Area: 289
- Dimensions: 17 x 17
Heating
- Natural Gas, Forced Air, In-floor, Radiant, Zoned
Cooling
- Central Air
Appliances
- Included: Dishwasher, Dryer, Microwave, Oven, Range, Refrigerator, Washer
Features
- High Speed Internet, Walk-In Closet(s), Wet Bar, Kitchen Island
- Flooring: Wood
- Basement: Finished,Full,Concrete
Interior area
- Total structure area: 3,923
- Total interior livable area: 3,923 sqft
- Finished area above ground: 2,919
- Finished area below ground: 1,004
Property
Parking
- Total spaces: 3.5
- Parking features: Garage Door Opener, Heated Garage, Attached, 3 Car
- Attached garage spaces: 3.5
Features
- Levels: Two
- Stories: 2
- Patio & porch: Patio
- Exterior features: Sprinkler System
Lot
- Size: 0.43 Acres
Details
- Parcel number: 9580015000
- Zoning: RES
Construction
Type & style
- Home type: SingleFamily
- Architectural style: Prairie/Craftsman
- Property subtype: Single Family Residence
Materials
- Fiber Cement, Aluminum Trim, Stone, Brick/Stone
Condition
- 6-10 Years
- New construction: No
- Year built: 2017
Utilities & green energy
- Sewer: Public Sewer
- Water: Public
- Utilities for property: Cable Available
Community & HOA
Community
- Subdivision: Willow Creek Estates
Location
- Region: Oak Creek
- Municipality: Oak Creek
Financial & listing details
- Price per square foot: $236/sqft
- Tax assessed value: $708,600
- Annual tax amount: $11,062
- Date on market: 8/28/2026
- Inclusions: Kitchen: Oven/Range, Microwave, Refrigerator, Dishwasher. Basement: Dishwasher, (2) Bev. Fridge, Ice Maker. Washer/Dryer. Metal Racks In Basement. Tv Mounts In Gr And Basement. Storage Boxes On Patio, Patio Furniture. 240 Ev Outlet, Garage Heater. See Sheet For Complete List In Documents Tab.
- Exclusions: Turtle In The Backyard. Seller's Personal Property And Staging Items.
Estimated market value
$915,200
$869,000 - $961,000
$3,697/mo
Price history
| Date | Event | Price |
|---|---|---|
| 8/28/2026 | Listed for sale | $925,000+107.9%$236/sqft |
Source:  WIREX MLS #1978160 Report a problem WIREX MLS #1978160 Report a problem | ||
| 10/6/2017 | Sold | $445,000$113/sqft |
Source: Public Record Report a problem | ||
Public tax history
| Year | Property taxes | Tax assessment |
|---|---|---|
| 2025 | $11,179 +4.9% | $682,000 +7.6% |
| 2024 | $10,656 -1.1% | $633,800 +5.4% |
| 2023 | $10,769 +4.4% | $601,400 +19.9% |
| 2022 | $10,316 -6.2% | $501,400 +5.1% |
| 2021 | $10,993 | $476,900 |
| 2020 | $10,993 +12.2% | $476,900 +12.2% |
| 2019 | $9,800 +5.9% | $425,100 +4% |
| 2018 | $9,253 +451.3% | $408,600 +425.2% |
| 2017 | $1,678 -3.1% | $77,800 |
| 2016 | $1,731 -2.3% | $77,800 |
| 2014 | $1,772 | $77,800 |
Find assessor info on the county website
Monthly payment
Est. payment
Payment breakdown
Explore the cost of this home by adjusting the details. Changes won't be saved.Climate risks
Neighborhood: 53154
Nearby schools
Schools provided by the listing agent
- High: Oak Creek
- District: Oak Creek-Franklin
Source: WIREX MLS. This data may not be complete. We recommend contacting the local school district to confirm school assignments for this home.

Similar homes
- $664,9004 bd5 ba2.8k sqft3665 E Fitzsimmons ROAD, Oak Creek, WI 53154Active
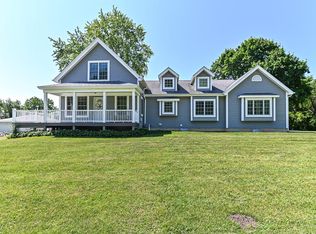 MLS ID #1970287, Donna Best. WIREX MLS
 - from $740,9004 bd3 ba3k sqftJude Plan, Edgemont Estates, Oak Creek, WI 53154New Construction
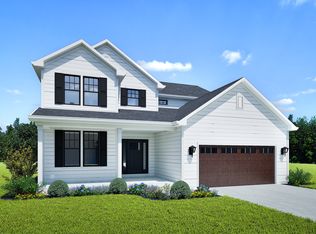 Stepping Stone Homes
 - $995,0005 bd6 ba3.9k sqft6503 Northwestern AVENUE, Racine, WI 53406Active
 MLS ID #1968849, Blackstone Realty Services Team*. WIREX MLS
 - $1,050,0005 bd4 ba4.2k sqft9989 S 31st STREET, Franklin, WI 53132Active
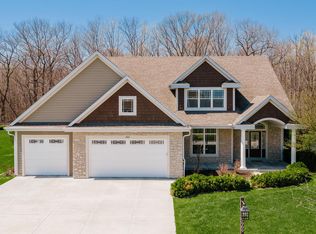 MLS ID #1959431, Pat Bitterberg. WIREX MLS
