Beautifully maintained Woodhaven home in sought-after Lakeview Highlands North! Nestled on a private 0.76-acre lot with wooded views, this 4BR, 3.5BA home offers exceptional space and quality throughout. East-facing great room with vaulted ceilings, floor-to-ceiling windows, and abundant natural light overlooks a beautiful park-like backyard with wooded views. Updated kitchen with peninsula seating for four opens to the family room with fireplace. Main-floor primary suite includes a private office, spa-inspired bath with separate tub and shower, and dual walk-in closets. Finished walkout lower level offers a spacious rec room, wet bar, built-in aquarium, and patio. Heated 3-car garage, sprinkler system, invisible pet fence, three fireplaces & Cinch home warranty included.
Active
Price cut: $34.9K (9/29)
$915,000
W198S6798 Adrian DRIVE, Muskego, WI 53150
4beds
4,995sqft
Single Family Residence
Built in 1997
0.76 Acres Lot
$901,700 Zestimate®
$183/sqft
$-- HOA
What's special
Built-in aquariumInvisible pet fenceFamily room with fireplaceWet barSprinkler systemFloor-to-ceiling windowsThree fireplaces
- 41 days
- 1,478
- 59
Zillow last checked:
Listing updated:
Listed by:
Jeremy Doering 262-853-1936,
Doering & Co Real Estate, LLC
Source: WIREX MLS,MLS#: 1977797 Originating MLS: Metro MLS
Originating MLS: Metro MLSFacts & features
Interior
Bedrooms & bathrooms
- Bedrooms: 4
- Bathrooms: 4
- Full bathrooms: 3
- 1/2 bathrooms: 1
- Main level bedrooms: 1
Primary bedroom
- Level: Main
- Area: 240
- Dimensions: 16 x 15
Bedroom 2
- Level: Upper
- Area: 120
- Dimensions: 10 x 12
Bedroom 3
- Level: Upper
- Area: 180
- Dimensions: 12 x 15
Bedroom 4
- Level: Upper
- Area: 180
- Dimensions: 12 x 15
Bathroom
- Features: Ceramic Tile, Whirlpool, Master Bedroom Bath: Tub/No Shower, Master Bedroom Bath, Shower Over Tub, Shower Stall
Dining room
- Level: Main
- Area: 143
- Dimensions: 11 x 13
Family room
- Level: Main
- Area: 320
- Dimensions: 20 x 16
Kitchen
- Level: Main
- Area: 378
- Dimensions: 21 x 18
Living room
- Level: Main
- Area: 224
- Dimensions: 14 x 16
Heating
- Natural Gas, Forced Air
Cooling
- Central Air
Appliances
- Included: Dishwasher, Disposal, Dryer, Microwave, Other, Oven, Range, Refrigerator, Washer, Water Softener
Features
- Pantry, Cathedral/vaulted ceiling, Walk-In Closet(s)
- Flooring: Wood
- Basement: 8'+ Ceiling,Finished,Full,Full Size Windows,Sump Pump,Walk-Out Access
Interior area
- Total structure area: 4,995
- Total interior livable area: 4,995 sqft
- Finished area above ground: 3,896
- Finished area below ground: 1,099
Property
Parking
- Total spaces: 3
- Parking features: Garage Door Opener, Heated Garage, Attached, 3 Car
- Attached garage spaces: 3
Features
- Levels: One and One Half
- Stories: 1
- Patio & porch: Patio
- Has spa: Yes
- Spa features: Bath
Lot
- Size: 0.76 Acres
- Features: Wooded
Details
- Parcel number: MSKC2179030
- Zoning: Res
Construction
Type & style
- Home type: SingleFamily
- Architectural style: Colonial
- Property subtype: Single Family Residence
Materials
- Brick, Brick/Stone, Fiber Cement, Aluminum Trim
Condition
- 21+ Years
- New construction: No
- Year built: 1997
Utilities & green energy
- Sewer: Public Sewer
- Water: Well
Community & HOA
Community
- Subdivision: Lakeview Highlands North
Location
- Region: Muskego
- Municipality: Muskego
Financial & listing details
- Price per square foot: $183/sqft
- Tax assessed value: $844,100
- Annual tax amount: $7,344
- Date on market: 8/26/2026
- Inclusions: Oven/Range, Refrigerator, Dishwasher, Disposal, Microwave, Washer, Dryer, Water Softener, Iron Curtain, Downstairs Refrigerator, Dishwasher, Microwave, Curtains And Curtain Rods.
- Exclusions: Sellers Personal Property
Estimated market value
$901,700
$857,000 - $947,000
$5,542/mo
Price history
| Date | Event | Price |
|---|---|---|
| 9/29/2026 | Price change | $915,000-3.7%$183/sqft |
Source:  WIREX MLS #1977797 Report a problem WIREX MLS #1977797 Report a problem | ||
| 8/26/2026 | Listed for sale | $949,900-5%$190/sqft |
Source: WIREX MLS #1977797 Report a problem | ||
| 8/26/2026 | Listing removed | $999,900$200/sqft |
Source: WIREX MLS #1970588 Report a problem | ||
| 7/10/2026 | Listed for sale | $999,900+106.3%$200/sqft |
Source: WIREX MLS #1970588 Report a problem | ||
| 6/19/2003 | Sold | $484,800+832.3%$97/sqft |
Source: Public Record Report a problem | ||
| 3/6/1997 | Sold | $52,000$10/sqft |
Source: Public Record Report a problem | ||
Public tax history
| Year | Property taxes | Tax assessment |
|---|---|---|
| 2024 | $7,476 +0.9% | $639,000 |
| 2023 | $7,408 +2.6% | $639,000 |
| 2022 | $7,220 +0.7% | $639,000 |
| 2021 | $7,170 -10.5% | $639,000 +13.4% |
| 2020 | $8,010 +0.4% | $563,400 |
| 2019 | $7,980 -13.9% | $563,400 |
| 2018 | $9,271 +0.8% | $563,400 |
| 2017 | $9,197 +6.8% | $563,400 +5.6% |
| 2015 | $8,608 -8.2% | $533,500 |
| 2014 | $9,374 | $533,500 |
| 2013 | $9,374 | $533,500 -2.5% |
| 2012 | -- | $547,000 |
| 2010 | $8,807 | $547,000 |
| 2009 | -- | $547,000 |
| 2008 | -- | $547,000 +3.1% |
| 2006 | -- | $530,800 |
| 2005 | -- | $530,800 +56.5% |
| 2004 | -- | $339,100 |
| 2003 | -- | $339,100 |
| 2002 | -- | $339,100 +8% |
| 2001 | -- | $313,900 |
| 2000 | -- | $313,900 |
Find assessor info on the county website
Monthly payment
Est. payment
Payment breakdown
Explore the cost of this home by adjusting the details. Changes won't be saved.Climate risks
Neighborhood: 53150
Nearby schools
Schools provided by the listing agent
- Elementary: Mill Valley
- Middle: Lake Denoon
- High: Muskego
- District: Muskego-Norway
Source: WIREX MLS. This data may not be complete. We recommend contacting the local school district to confirm school assignments for this home.
- $794,0004 bd3 ba2.4k sqftS68W19774 Black Walnut Ct, Muskego, WI 53150Off Market
- $697,6004 bd3 ba2.6k sqftS68W19850 Black Walnut Ct, Muskego, WI 53150Off Market
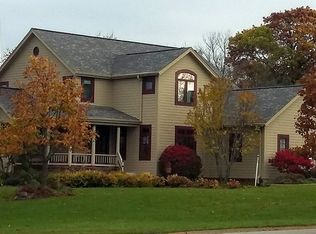
- $665,7003 bd4 ba2.9k sqftS68W19810 Black Walnut Ct, Muskego, WI 53150Off Market

- $783,300-- bd-- ba-- sqftS68W19752 Black Walnut Ct, Muskego, WI 53150Off Market
Similar homes
- $799,9004 bd3 ba3.6k sqftW208S6977 High Bluff DRIVE, Muskego, WI 53150Active
 MLS ID #1980242, Sprengel Real Estate Group*. WIREX MLS
 - $649,9005 bd5 ba3.8k sqftW204S8194 Pasadena DRIVE, Muskego, WI 53150Active
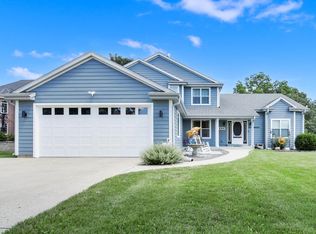 MLS ID #1979271, Gail Howard. WIREX MLS
 - $899,8006 bd3 ba4.1k sqft149 Hickory DRIVE, Delafield, WI 53018Active
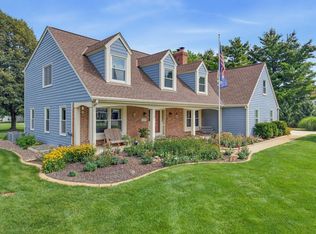 MLS ID #1983512, Zlatko Vujnovic. WIREX MLS
 - $949,9004 bd4 ba4.4k sqftS84W33185 Brown Bear LANE, Mukwonago, WI 53149Active
 MLS ID #1982906, Dana Lazich. WIREX MLS
