Tucked away on nearly 4 wooded acres, this exceptional custom ranch offers incredible privacy, space and quality craftsmanship. Inside, soaring ceilings, oversized rooms, hard maple woodwork and abundant natural light create a warm, timeless feel. The living room features custom built-ins, a gas fireplace and large windows overlooking the peaceful property. Enjoy a gourmet kitchen, formal dining room and luxurious primary suite with walk-in closets, soaking tub and heated floors. The walkout lower level adds two bedrooms, a full bath, rec room, golf practice room and abundant storage. An oversized 3-car garage completes this truly one of a kind property and private retreat. A rare opportunity awaits, this is one you'll want to experience in person!
Active
Price cut: $25.1K (10/8)
$849,900
29520 June LANE, Waterford, WI 53185
4beds
4,184sqft
Single Family Residence
Built in 1999
3.46 Acres Lot
$841,200 Zestimate®
$203/sqft
$-- HOA
What's special
Gas fireplaceRec roomOversized roomsGourmet kitchenTwo bedroomsGolf practice roomCustom built-ins
- 36 days
- 4,254
- 107
Likely to sell faster than
Zillow last checked:
Listing updated:
Listed by:
The Gesteland Team*,
Bear Realty Of Burlington
Source: WIREX MLS,MLS#: 1980166 Originating MLS: Metro MLS
Originating MLS: Metro MLSFacts & features
Interior
Bedrooms & bathrooms
- Bedrooms: 4
- Bathrooms: 3
- Full bathrooms: 3
- Main level bedrooms: 2
Primary bedroom
- Level: Main
- Area: 240
- Dimensions: 15 x 16
Bedroom 2
- Level: Main
- Area: 195
- Dimensions: 13 x 15
Bedroom 3
- Level: Lower
- Area: 210
- Dimensions: 14 x 15
Bedroom 4
- Level: Lower
- Area: 195
- Dimensions: 13 x 15
Bathroom
- Features: Tub Only, Ceramic Tile, Master Bedroom Bath
Dining room
- Level: Main
- Area: 210
- Dimensions: 14 x 15
Family room
- Level: Lower
- Area: 418
- Dimensions: 19 x 22
Kitchen
- Level: Main
- Area: 180
- Dimensions: 12 x 15
Living room
- Level: Main
- Area: 462
- Dimensions: 21 x 22
Heating
- Natural Gas, Forced Air
Cooling
- Central Air
Appliances
- Included: Cooktop, Dishwasher, Disposal, Dryer, Microwave, Oven, Refrigerator, Washer
Features
- Walk-In Closet(s)
- Basement: Full,Walk-Out Access,Exposed
Interior area
- Total structure area: 4,184
- Total interior livable area: 4,184 sqft
Property
Parking
- Total spaces: 3.5
- Parking features: Garage Door Opener, Attached, 3 Car
- Attached garage spaces: 3.5
Features
- Patio & porch: Deck, Patio
Lot
- Size: 3.46 Acres
- Features: Wooded
Details
- Parcel number: 176031902005051
- Zoning: Residential
Construction
Type & style
- Home type: SingleFamily
- Architectural style: Ranch
- Property subtype: Single Family Residence
Materials
- Stone, Brick/Stone, Wood Siding
Condition
- 21+ Years
- New construction: No
- Year built: 1999
Utilities & green energy
- Sewer: Public Sewer
- Water: Well
Community & HOA
Location
- Region: Waterford
- Municipality: Rochester
Financial & listing details
- Price per square foot: $203/sqft
- Tax assessed value: $734,500
- Annual tax amount: $9,504
- Date on market: 9/11/2026
- Inclusions: Refrigerator, Oven, Cooktop, Microwave, Dishwasher, Washer, Dryer, Garbage Disposal, Water Softener, Iron Curtain, Play Set
- Exclusions: Seller's Personal Property
Estimated market value
$841,200
$799,000 - $883,000
$3,965/mo
Price history
| Date | Event | Price |
|---|---|---|
| 10/8/2026 | Price change | $849,900-2.9%$203/sqft |
Source:  WIREX MLS #1980166 Report a problem WIREX MLS #1980166 Report a problem | ||
| 10/1/2026 | Price change | $875,000-1.7%$209/sqft |
Source: WIREX MLS #1980166 Report a problem | ||
| 9/24/2026 | Price change | $890,000-3.8%$213/sqft |
Source: WIREX MLS #1980166 Report a problem | ||
| 9/11/2026 | Listed for sale | $925,000+25.9%$221/sqft |
Source: WIREX MLS #1980166 Report a problem | ||
| 1/11/2024 | Sold | $735,000-2%$176/sqft |
Source: WIREX MLS #1850512 Report a problem | ||
| 11/30/2023 | Pending sale | $749,900$179/sqft |
Source:  Coldwell Banker Real Estate Group #1850512 Report a problem Coldwell Banker Real Estate Group #1850512 Report a problem | ||
| 11/17/2023 | Contingent | $749,900$179/sqft |
Source: WIREX MLS #1850512 Report a problem | ||
| 10/6/2023 | Price change | $749,900-3.2%$179/sqft |
Source: WIREX MLS #1850512 Report a problem | ||
| 9/15/2023 | Listed for sale | $774,900+11.5%$185/sqft |
Source: WIREX MLS #1850512 Report a problem | ||
| 7/29/2021 | Listing removed | -- |
Source:  Berkshire Hathaway HomeServices Report a problem Berkshire Hathaway HomeServices Report a problem | ||
| 6/17/2021 | Listed for sale | $695,000$166/sqft |
Source:  Metro MLS #1746814 Report a problem Metro MLS #1746814 Report a problem | ||
Public tax history
| Year | Property taxes | Tax assessment |
|---|---|---|
| 2025 | $9,505 -13.3% | $734,500 +12% |
| 2024 | $10,966 +41.7% | $656,000 +47.4% |
| 2023 | $7,737 +12.2% | $445,000 |
| 2022 | $6,897 -6.3% | $445,000 |
| 2021 | $7,364 -0.7% | $445,000 |
| 2020 | $7,420 -2.8% | $445,000 |
| 2019 | $7,637 +1.2% | $445,000 |
| 2018 | $7,545 -3.3% | $445,000 |
| 2017 | $7,806 +4.8% | $445,000 |
| 2016 | $7,451 | $445,000 |
| 2015 | $7,451 -6% | $445,000 |
| 2014 | $7,930 -7.5% | $445,000 |
| 2013 | $8,571 -3.7% | $445,000 -10.5% |
| 2012 | $8,901 +1.8% | $497,100 |
| 2011 | $8,745 -0.2% | $497,100 |
| 2010 | $8,758 +6.5% | $497,100 |
| 2009 | $8,223 +4.4% | $497,100 |
| 2008 | $7,879 -2.4% | $497,100 |
| 2007 | $8,076 +2.7% | $497,100 +40.1% |
| 2006 | $7,862 +4.2% | $354,800 |
| 2005 | $7,546 | $354,800 |
Find assessor info on the county website
Monthly payment
Est. payment
Payment breakdown
Explore the cost of this home by adjusting the details. Changes won't be saved.Climate risks
Neighborhood: 53185
Nearby schools
Schools provided by the listing agent
- Middle: Fox River
- High: Waterford
- District: Waterford Uhs
Source: WIREX MLS. This data may not be complete. We recommend contacting the local school district to confirm school assignments for this home.

Similar homes
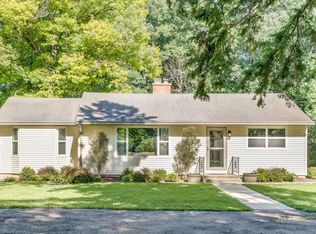
- $875,0003 bd3 ba3.3k sqft1541 N English Settlement AVENUE, Burlington, WI 53105Active
 MLS ID #1985057, Meagan Baugher. WIREX MLS
 - $843,4004 bd3 ba3.7k sqftS91W31504 Grace TRAIL, Mukwonago, WI 53149Active
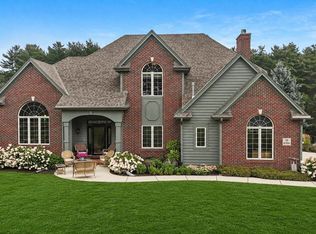 MLS ID #1983121, Jackson Villarreal. WIREX MLS
 - $899,9005 bd3 ba4.4k sqft5319 69th DRIVE, Union Grove, WI 53182Active
 MLS ID #1980933, Craig Schmitz. WIREX MLS
 - $899,5005 bd3 ba4.2k sqft6724 Horseshoe TRAIL, Burlington, WI 53105Active
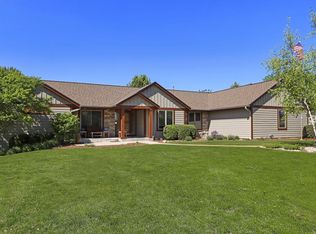 MLS ID #1982659, Laura Woltersdorf. WIREX MLS
