Beautiful and well-maintained 5-bedroom home in sought-after Coyote Ridge! The open-concept kitchen and dining area flow into a spacious family room with a natural gas stove. The main level features a newly updated primary en-suite with washer/dryer and access to a screened-in deck, plus 2 additional bedrooms, full bath, office, formal dining room, and laundry room. The finished lower level offers 2 bedrooms, full bath, natural gas fireplace (convertible to wood-burning), laundry hookup, and a large recreation room with home theater equipment included. Enjoy the patio with automatic awning, rolling lawn with fire pit and irrigation. Major updates include mostly new windows, roof, siding, soffits/fascia, flooring, bathrooms, well pump, garage doors/openers, and epoxy-coated garage floor.
Active
$899,500
6724 Horseshoe TRAIL, Burlington, WI 53105
5beds
4,228sqft
Single Family Residence
Built in 2005
0.99 Acres Lot
$879,500 Zestimate®
$213/sqft
$-- HOA
What's special
Epoxy-coated garage floorFinished lower levelLarge recreation roomSpacious family roomPatio with automatic awningMostly new windowsNatural gas fireplace
- 12 days
- 541
- 27
Zillow last checked:
Listing updated:
Listed by:
Laura Woltersdorf 262-902-9224,
Keller Williams Thrive-Kenosha
Source: WIREX MLS,MLS#: 1982659 Originating MLS: Metro MLS
Originating MLS: Metro MLSFacts & features
Interior
Bedrooms & bathrooms
- Bedrooms: 5
- Bathrooms: 3
- Full bathrooms: 3
- Main level bedrooms: 3
Primary bedroom
- Level: Main
- Area: 238
- Dimensions: 14 x 17
Bedroom 2
- Level: Main
- Area: 143
- Dimensions: 13 x 11
Bedroom 3
- Level: Main
- Area: 144
- Dimensions: 12 x 12
Bedroom 4
- Level: Lower
- Area: 176
- Dimensions: 16 x 11
Bedroom 5
- Level: Lower
- Area: 224
- Dimensions: 16 x 14
Bathroom
- Features: Shower on Lower, Ceramic Tile, Master Bedroom Bath: Walk-In Shower, Master Bedroom Bath
Dining room
- Level: Main
- Area: 144
- Dimensions: 12 x 12
Family room
- Level: Lower
- Area: 416
- Dimensions: 16 x 26
Kitchen
- Level: Main
- Area: 195
- Dimensions: 15 x 13
Living room
- Level: Main
- Area: 391
- Dimensions: 23 x 17
Heating
- Natural Gas, Forced Air, Other, Zoned
Cooling
- Central Air, Other
Appliances
- Included: Dishwasher, Dryer, Microwave, Oven, Range, Refrigerator, Washer, Water Softener
Features
- High Speed Internet, Cathedral/vaulted ceiling, Walk-In Closet(s), Wet Bar, Kitchen Island
- Flooring: Wood
- Basement: 8'+ Ceiling,Finished,Full,Full Size Windows,Sump Pump,Exposed
Interior area
- Total structure area: 4,228
- Total interior livable area: 4,228 sqft
- Finished area above ground: 2,452
- Finished area below ground: 1,776
Property
Parking
- Total spaces: 3
- Parking features: Garage Door Opener, Attached, 3 Car
- Attached garage spaces: 3
Features
- Levels: One
- Stories: 1
- Patio & porch: Deck, Patio
- Exterior features: Sprinkler System
Lot
- Size: 0.99 Acres
Details
- Additional structures: Garden Shed
- Parcel number: 002021912001190
- Zoning: Residential
Construction
Type & style
- Home type: SingleFamily
- Architectural style: Ranch,Other
- Property subtype: Single Family Residence
Materials
- Aluminum Trim, Stone, Brick/Stone
Condition
- 21+ Years
- New construction: No
- Year built: 2005
Utilities & green energy
- Sewer: Septic Tank, Mound Septic
- Water: Well
Community & HOA
Community
- Subdivision: Coyote Ridge
Location
- Region: Burlington
- Municipality: Burlington
Financial & listing details
- Price per square foot: $213/sqft
- Tax assessed value: $590,800
- Annual tax amount: $7,634
- Date on market: 9/30/2026
- Inclusions: Gas Oven/Range; Built-In Microwave, Refrigerator, Dishwasher; Washer/Dryer Set Main; Stackable Washer/Dryer Mbr; Water Softener And Iron Filter Owned; Reverse-Osmosis Systems For Kitchen Sink And Refrigerator
- Exclusions: Sellers Personal Property, Basement Washer/Dryer Set, Two Chillers By Bar-Pool Table And Bar May Be Purchased- Ask Laura For The Details
Estimated market value
$879,500
$836,000 - $923,000
$3,159/mo
Price history
| Date | Event | Price |
|---|---|---|
| 9/30/2026 | Listed for sale | $899,500$213/sqft |
Source:  WIREX MLS #1982659 Report a problem WIREX MLS #1982659 Report a problem | ||
| 9/21/2026 | Listing removed | $899,500$213/sqft |
Source: WIREX MLS #1973853 Report a problem | ||
| 7/30/2026 | Listed for sale | $899,500$213/sqft |
Source: WIREX MLS #1973853 Report a problem | ||
| 7/30/2026 | Listing removed | $899,500$213/sqft |
Source: WIREX MLS #1964659 Report a problem | ||
| 7/8/2026 | Price change | $899,500-4.3%$213/sqft |
Source: WIREX MLS #1964659 Report a problem | ||
| 5/29/2026 | Listed for sale | $940,000+974.3%$222/sqft |
Source: WIREX MLS #1964659 Report a problem | ||
| 8/31/2005 | Sold | $87,500$21/sqft |
Source: Public Record Report a problem | ||
Public tax history
| Year | Property taxes | Tax assessment |
|---|---|---|
| 2025 | $7,634 +3.2% | $590,800 |
| 2024 | $7,396 +4.9% | $590,800 |
| 2023 | $7,051 +5.9% | $590,800 |
| 2022 | $6,658 +9.9% | $590,800 +62.1% |
| 2021 | $6,058 | $364,500 |
| 2020 | -- | $364,500 |
Find assessor info on the county website
Monthly payment
Est. payment
Payment breakdown
Explore the cost of this home by adjusting the details. Changes won't be saved.Climate risks
Neighborhood: 53105
Nearby schools
Schools provided by the listing agent
- Elementary: Winkler
- Middle: Nettie E Karcher
- High: Burlington
- District: Burlington Area
Source: WIREX MLS. This data may not be complete. We recommend contacting the local school district to confirm school assignments for this home.
Similar homes
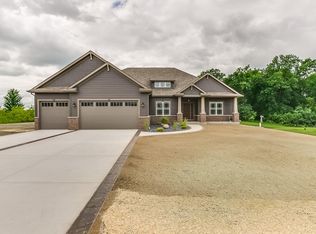
- $639,9005 bd4 ba3.3k sqft614 Indian Point ROAD, Twin Lakes, WI 53181Active
 MLS ID #1978117, Amber Garrity. WIREX MLS
 - $549,9003 bd3 ba3.2k sqftW2628 Copperhead LANE, Elkhorn, WI 53121Active
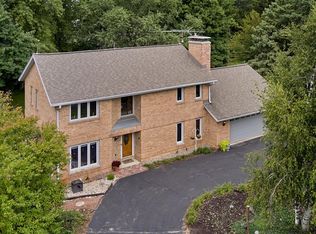 MLS ID #1983005, Bob Triplett. WIREX MLS
 - $849,9004 bd4 ba2.9k sqftW154S7614 Rain Tree COURT, Muskego, WI 53150Active
 MLS ID #1983572, Melissa Buttrum. WIREX MLS
 - $1,199,9994 bd3 ba2.9k sqftW323S9616 Beulah ROAD, Mukwonago, WI 53149Active
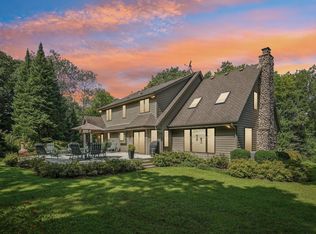 MLS ID #1975533, Karen Reed. WIREX MLS
