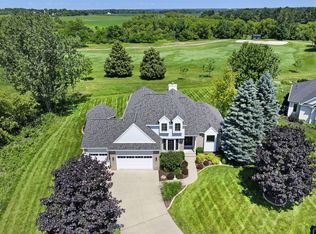
1570 Fairway Court is Unquestionably one of the Premium Locations within Geneva National. It is situated on a Quiet cul de sac and offers Extraordinary Panoramic Views of the back half of Palmer #10. All the action on and around The Green can be witnessed from The Great Room, The Kitchen, The New Concrete Patio, and The Luxurious 4 Season Gazebo. The Upgrades to this Home are Considerable. A Brand New Kitchen Renovation that required a Revised Layout opened it up to The Great Room and with it came Matching Kitchen Aid S/S Appliances, Real Wood Flooring, Cabinets, Countertops, Lighting, Plumbing, and Windows. Then came the Transformation of The Primary Bathroom with New Flooring, Lighting, Plumbing & Vanities. Every Major Capital Expense was addressed with New Roofs, Siding, & HVAC.
Active
Price cut: $80K (8/16)
$1,250,000
1570 Fairway COURT #16-19, Lake Geneva, WI 53147
4beds
3,707sqft
Condominium
Built in 2001
-- sqft lot
$1,208,900 Zestimate®
$337/sqft
$428/mo HOA
What's special
New roofsBrand new kitchen renovationReal wood flooringQuiet cul de sac
- 41 days |
- 318 |
- 12 |
Zillow last checked:
Listing updated:
Listed by:
Harry Mohr 262-745-2953,
Berkshire Hathaway Starck Real Estate
Source: WIREX MLS,MLS#: 1970706 Originating MLS: Metro MLS
Originating MLS: Metro MLSFacts & features
Interior
Bedrooms & bathrooms
- Bedrooms: 4
- Bathrooms: 4
- Full bathrooms: 3
- 1/2 bathrooms: 1
- Main level bedrooms: 1
Primary bedroom
- Level: Main
- Area: 225
- Dimensions: 15 x 15
Bedroom 2
- Level: Upper
- Area: 196
- Dimensions: 14 x 14
Bedroom 3
- Level: Upper
- Area: 182
- Dimensions: 14 x 13
Bedroom 4
- Level: Upper
- Area: 156
- Dimensions: 13 x 12
Bathroom
- Features: Tub Only, Ceramic Tile, Whirlpool, Master Bedroom Bath: Tub/No Shower, Master Bedroom Bath: Walk-In Shower, Master Bedroom Bath, Shower Stall
Dining room
- Level: Main
- Area: 192
- Dimensions: 16 x 12
Kitchen
- Level: Main
- Area: 322
- Dimensions: 23 x 14
Living room
- Level: Main
- Area: 486
- Dimensions: 27 x 18
Heating
- Natural Gas, Forced Air
Cooling
- Central Air
Appliances
- Included: Dishwasher, Disposal, Dryer, Microwave, Oven, Range, Refrigerator, Washer
- Laundry: In Unit
Features
- High Speed Internet, Cathedral/vaulted ceiling, Walk-In Closet(s), Kitchen Island
- Flooring: Wood or Sim.Wood Floors
- Windows: Skylight(s)
- Basement: Crawl Space,Finished,Full,Concrete,Radon Mitigation System
Interior area
- Total structure area: 3,707
- Total interior livable area: 3,707 sqft
- Finished area above ground: 2,528
- Finished area below ground: 1,179
Property
Parking
- Total spaces: 3
- Parking features: Attached, Heated Garage, Garage Door Opener, 3 Car, Assigned, Surface
- Attached garage spaces: 3
Features
- Levels: Two,2 Story
- Stories: 2
- Patio & porch: Patio/Porch
- Exterior features: Private Entrance
- Spa features: Bath
Lot
- Size: 0.43 Acres
- Dimensions: .43 Acres
Details
- Parcel number: JGN 1600019
- Zoning: Condominium
Construction
Type & style
- Home type: Condo
- Property subtype: Condominium
Materials
- Brick, Brick/Stone, Aluminum Trim, Wood Siding
Condition
- 21+ Years
- New construction: No
- Year built: 2001
Utilities & green energy
- Sewer: Public Sewer
- Water: Shared Well, Municipal Shared Well
- Utilities for property: Cable Available
Community & HOA
HOA
- Has HOA: Yes
- Amenities included: Common Green Space, Pool, Outdoor Pool, Playground, Golf / Putting Green, Putting Green, Security, Tennis Court(s), Trail(s)
- HOA fee: $428 monthly
Location
- Region: Lake Geneva
- Municipality: Geneva
Financial & listing details
- Price per square foot: $337/sqft
- Annual tax amount: $6,976
- Date on market: 7/8/2026
- Inclusions: Oven;range, Refrigerator, Lower Level Bar Mini-Fridge, Disposal, Dishwasher, Microwave, Washer, Dryer, Generac Generator, Gas Grill On Patio, Tv & Surround Sound Equipment In The Great Room, Tv In The Primary Bedroom.
- Exclusions: Sellers Personal Possessions, Combination Air Hockey/Table Tennis Unit.
Estimated market value
$1,208,900
$1.15M - $1.27M
$4,320/mo
Price history
| Date | Event | Price |
|---|---|---|
| 8/16/2026 | Price change | $1,250,000-6%$337/sqft |
Source:  WIREX MLS #1970706 Report a problem WIREX MLS #1970706 Report a problem | ||
| 7/29/2026 | Price change | $1,330,000-4.7%$359/sqft |
Source: WIREX MLS #1970706 Report a problem | ||
| 7/19/2026 | Price change | $1,395,000-6.7%$376/sqft |
Source: WIREX MLS #1970706 Report a problem | ||
| 7/8/2026 | Listed for sale | $1,495,000+155.6%$403/sqft |
Source: WIREX MLS #1970706 Report a problem | ||
| 5/3/2023 | Listing removed | -- |
Source: WIREX MLS #1770336 Report a problem | ||
| 12/15/2021 | Sold | $585,000+6.4%$158/sqft |
Source: WIREX MLS #1770336 Report a problem | ||
| 11/1/2021 | Listed for sale | $549,900$148/sqft |
Source: WIREX MLS #1770336 Report a problem | ||
Public tax history
Tax history is unavailable.
Monthly payment
Est. payment
Payment breakdown
Explore the cost of this home by adjusting the details. Changes won't be saved.Climate risks
Neighborhood: 53147
Nearby schools
GreatSchools rating
- 9/10Central - Denison Elementary SchoolGrades: PK-3Distance: 3.9 mi
- 5/10Lake Geneva Middle SchoolGrades: 6-8Distance: 5.5 mi
- 7/10Badger High SchoolGrades: 9-12Distance: 5.4 mi
Schools provided by the listing agent
- Middle: Lake Geneva
- High: Badger
- District: Lake Geneva J1
Source: WIREX MLS. This data may not be complete. We recommend contacting the local school district to confirm school assignments for this home.
- $1,250,0004 bd4 ba3.7k sqft1570 Fairway Ct, Lake Geneva, WI 53147For Sale
- $--0.6 acres1560 Fairway Ct W #1620, Lake Geneva, WI 53147Off Market
- $996,3003 bd3 ba2.4k sqft1600 Fairway Ct W, Lake Geneva, WI 53147Off Market
- $866,3000.46 acres1610 Fairway Ct W, Lake Geneva, WI 53147Off Market
- $1,989,0006 bd7 ba5.2k sqft1610 Fairway Ct W UNIT 16-17, Lake Geneva, WI 53147For Sale
- $1,041,1004 bd3 ba2.3k sqft1661 Ryder Cup Rd, Lake Geneva, WI 53147Off Market
- $1,259,1004 bd3 ba2.6k sqft1681 Ryder Cup Rd, Lake Geneva, WI 53147Off Market
- $632,1000.44 acres1641 Ryder Cup Rd, Lake Geneva, WI 53147Off Market
A local agent can set up tours, give advice and negotiate with sellers.
Similar homes
- $1,250,0004 bd4 ba3.7k sqft1570 Fairway Ct, Lake Geneva, WI 53147For SaleBHHS broker feed
- $1,295,0003 bd3 ba4k sqftGeneva National, Lake Geneva, WI 53147Active
 MLS ID #1973449, Allison Lieske. WIREX MLS
 - $638,0005 bd3 ba2.7k sqftN3252 Robin ROAD, Lake Geneva, WI 53147Active
 MLS ID #1945407, Daniel Kruchko. WIREX MLS
 - $1,295,0003 bd3 ba4k sqft1085 Saratoga Ln, Lake Geneva, WI 53147For Sale
 BHHS broker feed
 - $1,399,9995 bd5 ba3.7k sqft1330 Prestwick DRIVE #20-58, Lake Geneva, WI 53147ActiveMLS ID #1959641, Kathie Allen. WIREX MLS
- $1,149,0003 bd3 ba3.9k sqft1740 Cobblestone COURT, Lake Geneva, WI 53147ActiveMLS ID #1976151, Linda Tonge. WIREX MLS
- $1,399,9995 bd5 ba3.7k sqft1330 Prestwick Dr, Lake Geneva, WI 53147ActiveMLS ID #12640315, Kathie Allen, RE/MAX Plaza. MRED as distributed by MLS GRID
- $1,499,9005 bd5 ba5k sqftGeneva National, Lake Geneva, WI 53147ActiveMLS ID #1974349, Cobian & Co Group*. WIREX MLS
- $639,0004 bd4 ba2.8k sqftGeneva National, Lake Geneva, WI 53147ActiveMLS ID #1975112, Joel Reyenga. WIREX MLS
- $639,0004 bd3 ba2.8k sqft827 Eagleton Dr, Geneva, WI 53147For SaleMLS ID #1975112, Joel Reyenga. eXp Realty
- $1,169,0004 bd5 ba4.4k sqftW4437 Basswood DRIVE, Lake Geneva, WI 53147ActiveMLS ID #1973890, Jessica Genrich. WIREX MLS
- $799,9005 bd3 ba3.3k sqftW3552 Wildwood DRIVE, Lake Geneva, WI 53147ActiveMLS ID #1976149, Tricia Ruby. WIREX MLS
- $949,9005 bd4 ba5k sqft560 N Boulder Ridge DRIVE, Lake Geneva, WI 53147ActiveMLS ID #1954072, Keefe & Associates Group*. WIREX MLS
- $690,0005 bd4 ba2.7k sqftN2781 Wildwood DRIVE, Lake Geneva, WI 53147ActiveMLS ID #1952653, Cathy Choyce. WIREX MLS
- $639,9003 bd4 ba2.9k sqftGeneva National, Lake Geneva, WI 53147ActiveMLS ID #1967600, Janis Hartley. WIREX MLS
- $999,0005 bd4 ba4.2k sqft555 N Boulder Ridge DRIVE, Lake Geneva, WI 53147ActiveMLS ID #1976298, Stephanie Parent. WIREX MLS
- $799,5003 bd3 ba2.6k sqftGeneva National Condominium, Lake Geneva, WI 53147ActiveMLS ID #1973166, Casey Ladowski. WIREX MLS
- $1,150,0003 bd2 ba2.3k sqftN2521 Preserve COURT, Lake Geneva, WI 53147ActiveMLS ID #1974304, Adam Law. WIREX MLS
- $1,395,0005 bd4 ba4.5k sqftGeneva National, Lake Geneva, WI 53147ActiveMLS ID #1951618, Mark Larkin. WIREX MLS
- $1,449,9004 bd4 ba4k sqft2822 Moelter DRIVE, Lake Geneva, WI 53147ActiveMLS ID #1939808, Bob Triplett. WIREX MLS
