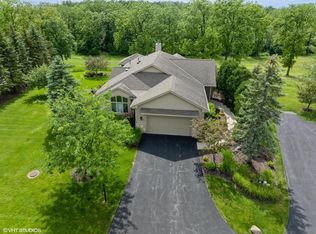
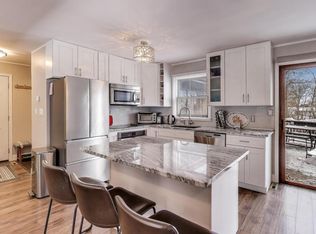
Designed and built by Lowell Custom Homes, this Geneva National townhome offers a perfect blend of high-end finishes and serene pond views. The interior is fresh and vibrant with updated paint, carpeting, and appliances. The main-floor primary suite is your private retreat, featuring a soaking tub and its own patio, while guests can relax in the loft and 2 lux en suite bedrooms upstairs.The home is move-in ready; with furnishings available, your transition can be seamless.There's a 1.5 car garage -perfect for your car and golfcart plus a storage room! Enjoy the Geneva National lifestyle, including gated security, and 3 signature golf courses--all just moments from the heart of Lake Geneva. Modern comfort meets an incredible backdrop in this refreshed property. Photos AI enhanced
Active
Price cut: $20K (7/17)
$639,900
642 Eagleton DRIVE #55-28, Lake Geneva, WI 53147
3beds
2,904sqft
:
Get pre-qualified$5,046/mo
Condominium
Built in 2006
-- sqft lot
$624,500 Zestimate®
$220/sqft
$934/mo HOA
What's special
- 38 days |
- 551 |
- 9 |
Zillow last checked:
Listing updated:
Listed by:
Janis Hartley 262-745-3630,
Compass Wisconsin-Lake Geneva
Source: WIREX MLS,MLS#: 1967600 Originating MLS: Metro MLS
Originating MLS: Metro MLSFacts & features
Interior
Bedrooms & bathrooms
- Bedrooms: 3
- Bathrooms: 4
- Full bathrooms: 3
- 1/2 bathrooms: 1
- Main level bedrooms: 1
Rooms
- Room types: Loft
Primary bedroom
- Level: Main
- Area: 208
- Dimensions: 13 x 16
Bedroom 2
- Level: Upper
- Area: 252
- Dimensions: 12 x 21
Bedroom 3
- Level: Upper
- Area: 195
- Dimensions: 13 x 15
Bathroom
- Features: Tub Only, Ceramic Tile, Master Bedroom Bath: Tub/No Shower, Master Bedroom Bath: Walk-In Shower, Master Bedroom Bath, Shower Stall
Dining room
- Level: Main
- Area: 169
- Dimensions: 13 x 13
Kitchen
- Level: Main
- Area: 208
- Dimensions: 13 x 16
Living room
- Level: Main
- Area: 350
- Dimensions: 14 x 25
Heating
- Natural Gas, Forced Air
Cooling
- Central Air
Appliances
- Included: Dishwasher, Dryer, Microwave, Oven, Range, Refrigerator, Washer
- Laundry: In Unit
Features
- High Speed Internet, Cathedral/vaulted ceiling, Walk-In Closet(s), Wet Bar, Kitchen Island
- Flooring: Wood or Sim.Wood Floors
- Basement: Crawl Space,Concrete
Interior area
- Total structure area: 2,904
- Total interior livable area: 2,904 sqft
Property
Parking
- Total spaces: 2
- Parking features: Attached, Heated Garage, 2 Car, Assigned, Surface
- Attached garage spaces: 2
Features
- Levels: Two,2 Story
- Stories: 2
- Patio & porch: Patio/Porch
- Exterior features: Private Entrance
- Has view: Yes
- View description: Water
- Has water view: Yes
- Water view: Water
- Waterfront features: Pond
Details
- Parcel number: JGN 5500028
- Zoning: Condo
Construction
Type & style
- Home type: Condo
- Property subtype: Condominium
- Attached to another structure: Yes
Materials
- Fiber Cement, Brick/Stone, Stone
Condition
- 11-20 Years
- New construction: No
- Year built: 2006
Utilities & green energy
- Sewer: Public Sewer
- Water: Shared Well, Municipal Shared Well
- Utilities for property: Cable Available
Community & HOA
HOA
- Has HOA: Yes
- Amenities included: Common Green Space, Pool, Outdoor Pool, Security, Tennis Court(s), Trail(s)
- HOA fee: $934 monthly
Location
- Region: Lake Geneva
- Municipality: Geneva
Financial & listing details
- Price per square foot: $220/sqft
- Annual tax amount: $4,832
- Date on market: 6/17/2026
- Inclusions: Oven/Range, Refrigerator, Microwave, Dishwasher, Washer, Dryer
- Exclusions: Seller's Personal Possessions, Piano In Loft
Estimated market value
$624,500
$593,000 - $656,000
$4,623/mo
Price history
| Date | Event | Price |
|---|---|---|
| 7/17/2026 | Price change | $639,900-3%$220/sqft |
Source:  WIREX MLS #1967600 Report a problem WIREX MLS #1967600 Report a problem | ||
| 6/17/2026 | Listed for sale | $659,900-0.8%$227/sqft |
Source: WIREX MLS #1967600 Report a problem | ||
| 6/11/2026 | Listing removed | $665,000$229/sqft |
Source: WIREX MLS #1942477 Report a problem | ||
| 5/13/2026 | Price change | $665,000-1.5%$229/sqft |
Source: WIREX MLS #1942477 Report a problem | ||
| 12/10/2025 | Price change | $675,000-1.5%$232/sqft |
Source: WIREX MLS #1942477 Report a problem | ||
| 11/10/2025 | Listed for sale | $685,000$236/sqft |
Source: WIREX MLS #1942477 Report a problem | ||
| 9/29/2025 | Listing removed | $685,000$236/sqft |
Source: WIREX MLS #1924482 Report a problem | ||
| 6/28/2025 | Listed for sale | $685,000$236/sqft |
Source: WIREX MLS #1924482 Report a problem | ||
Public tax history
Tax history is unavailable.
Monthly payment
Est. payment
Payment breakdown
Explore the cost of this home by adjusting the details. Changes won't be saved.Climate risks
Neighborhood: 53147
Nearby schools
GreatSchools rating
- 7/10Jackson Elementary SchoolGrades: PK-5Distance: 3.9 mi
- 4/10Elkhorn Area Middle SchoolGrades: 6-8Distance: 4.4 mi
- 8/10Elkhorn Area High SchoolGrades: 9-12Distance: 3.8 mi
Schools provided by the listing agent
- Middle: Lake Geneva
- High: Badger
- District: Lake Geneva J1
Source: WIREX MLS. This data may not be complete. We recommend contacting the local school district to confirm school assignments for this home.
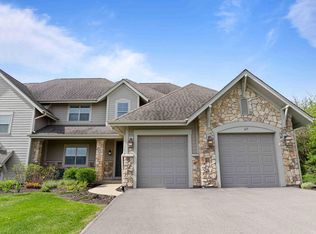
- $700,0003 bd4 ba2.9k sqft617 Eagleton Dr, Lake Geneva, WI 53147Sold
- $650,0003 bd4 ba2.6k sqft663 Greenview Cir #5527, Lake Geneva, WI 53147Sold

- $665,0003 bd4 ba2.7k sqft673 Greenview Cir #5525, Lake Geneva, WI 53147Sold
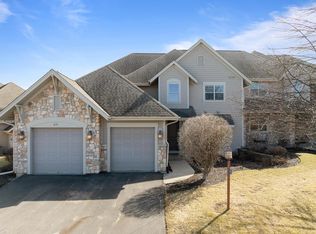
- $849,0003 bd4 ba3k sqft690 Eagleton Dr #33, Lake Geneva, WI 53147New Construction
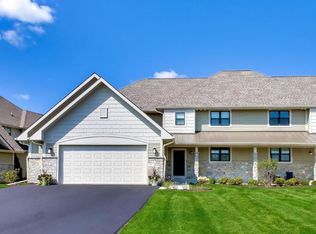
- $864,9004 bd4 ba3k sqft694 Eagleton Dr #34, Lake Geneva, WI 53147New Construction
- $864,9004 bd4 ba3k sqft699 Greenview Cir #38, Lake Geneva, WI 53147New Construction
- $556,0003 bd4 ba2.5k sqft656 Eagleton Dr #5529, Lake Geneva, WI 53147Sold
- $528,7003 bd4 ba2.5k sqft662 Eagleton Dr #55-30, Lake Geneva, WI 53147Off Market
A local agent can set up tours, give advice and negotiate with sellers.
Similar homes
- $595,0005 bd6 ba3.3k sqftThe Highlands, Lake Geneva, WI 53147Active
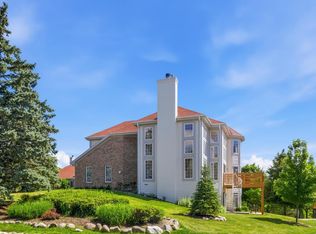 MLS ID #1968691, Jamie Walker. WIREX MLS
 - $799,9994 bd3 ba3.2k sqftGeneva National, Lake Geneva, WI 53147Active
 MLS ID #1954407, Karen Strey Rappaport. WIREX MLS
 - $714,9004 bd3 ba2.6k sqft1299 Pheasant COURT, Lake Geneva, WI 53147Active
 MLS ID #1968610, Christine Fox Associates Team*. WIREX MLS
 - $638,0005 bd3 ba2.7k sqftN3252 Robin ROAD, Lake Geneva, WI 53147Active
 MLS ID #1945407, Daniel Kruchko. WIREX MLS
 - $699,9003 bd2 ba2.1k sqftN1547 Wooddale DRIVE, Lake Geneva, WI 53147ActiveMLS ID #1969892, The Starboard Group*. WIREX MLS
- $365,9003 bd2 ba1.6k sqftGeneva National, Lake Geneva, WI 53147ActiveMLS ID #1972025, Patricia Forbeck. WIREX MLS
- $525,0003 bd3 ba1.7k sqftW3647 Lakeview DRIVE, Lake Geneva, WI 53147ActiveMLS ID #1969341, Shannon Blay. WIREX MLS
- $599,0003 bd3 ba2k sqft436 Ashley DRIVE, Williams Bay, WI 53191ActiveMLS ID #1968989, Joel Reyenga. WIREX MLS
- $745,0005 bd4 ba2.7k sqftN2781 Wildwood DRIVE, Lake Geneva, WI 53147ActiveMLS ID #1952653, Cathy Choyce. WIREX MLS
- $799,0005 bd3 ba3.3k sqftW3552 Wildwood DRIVE, Lake Geneva, WI 53147ActiveMLS ID #1970507, Thomas Sauer. WIREX MLS
- $749,0004 bd4 ba3.1k sqftN3131 Center St, Lake Geneva, WI 53147For SaleMLS ID #50310318, Alex M Mabry. RANW as distributed by MLS GRID
- $699,9004 bd3 ba2.8k sqft699 S Stone Ridge DRIVE, Lake Geneva, WI 53147ActiveMLS ID #1947500, Grant Fetter. WIREX MLS
- $425,0002 bd2 ba1.6k sqftGeneva National, Lake Geneva, WI 53147ActiveMLS ID #1962267, Deborah Schroeder. WIREX MLS
- $599,5003 bd3 ba2.5k sqft512 Wiswell DRIVE, Williams Bay, WI 53191ActiveMLS ID #1963831, Diane Krause. WIREX MLS
- $675,0002 bd2 ba1.8k sqftN2473 Greenleaf DRIVE, Lake Geneva, WI 53147ActiveMLS ID #1962523, Lake Geneva Team*. WIREX MLS
- $669,9004 bd3 ba2.9k sqft5823 Raccoon DRIVE, Burlington, WI 53105ActiveMLS ID #1968580, Martha Cucco. WIREX MLS
- $629,0003 bd2 ba2.2k sqftAbbey Hill Condominium Associa, Fontana, WI 53125ActiveMLS ID #1968061, Daniel Hodgman. WIREX MLS
- $655,0004 bd3 ba2.7k sqft262 Castle TERRACE, Fontana, WI 53125ActiveMLS ID #1965345, Linda Tonge. WIREX MLS
- $869,0003 bd2 ba1.7k sqftN1451 Maple Ridge ROAD, Lake Geneva, WI 53147ActiveMLS ID #1966030, Linda Tonge. WIREX MLS
- $699,9003 bd3 ba2.4k sqftW5158 Hares Foot ROAD, Elkhorn, WI 53121ActiveMLS ID #1969337, Joe Prindle. WIREX MLS
