
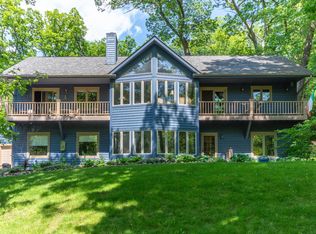
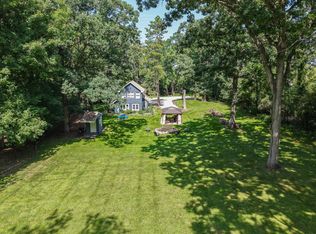
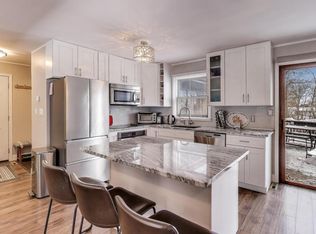
Thoughtfully renovated and designed for relaxed lake living, this inviting home features a dramatic stone, wood-burning fireplace beneath a trayed ceiling, oversized windows and doors that brighten the interior, and heated floors in the kitchen and lower-level flex space. A charming Dutch door opens to versatile areas for guests, hobbies, storage, or a home office. Outside, a peaceful stream, broad lawn, and wooded surroundings create a private retreat just a short drive or golf cart ride from Wooddale Association's sandy beach, lakefront park, swim pier, and raft! Two heated garages with new roofs and overhead doors provide excellent space for vehicles, lake gear, and seasonal toys, while a new roof and included whole-home generator add everyday convenience and confidence!
Active
$699,900
N1547 Wooddale DRIVE, Lake Geneva, WI 53147
3beds
2,112sqft
Single Family Residence
Built in 1966
2.37 Acres Lot
$679,000 Zestimate®
$331/sqft
$-- HOA
What's special
Broad lawnPeaceful streamNew roofDramatic stone wood-burning fireplaceTrayed ceilingCharming dutch door
- 45 days |
- 672 |
- 18 |
Zillow last checked:
Listing updated:
Listed by:
The Starboard Group* 262-204-7343,
Berkshire Hathaway Starck Real Estate
Source: WIREX MLS,MLS#: 1969892 Originating MLS: Metro MLS
Originating MLS: Metro MLSFacts & features
Interior
Bedrooms & bathrooms
- Bedrooms: 3
- Bathrooms: 2
- Full bathrooms: 2
- Main level bedrooms: 2
Primary bedroom
- Level: Main
- Area: 0
- Dimensions: 0 x 0
Bedroom 2
- Level: Main
- Area: 0
- Dimensions: 0 x 0
Bedroom 3
- Level: Lower
- Area: 0
- Dimensions: 0 x 0
Bathroom
- Features: Shower on Lower, Tub Only, Ceramic Tile, Shower Over Tub
Kitchen
- Level: Main
- Area: 0
- Dimensions: 0 x 0
Living room
- Level: Main
- Area: 0
- Dimensions: 0 x 0
Office
- Level: Lower
- Area: 0
- Dimensions: 0 x 0
Heating
- Natural Gas, Radiant/Hot Water
Cooling
- Central Air
Appliances
- Included: Dishwasher, Dryer, Freezer, Microwave, Other, Oven, Range, Refrigerator, Washer, Water Softener
Features
- High Speed Internet, Kitchen Island
- Basement: 8'+ Ceiling,Full,Partially Finished,Sump Pump
Interior area
- Total structure area: 2,112
- Total interior livable area: 2,112 sqft
- Finished area above ground: 1,112
- Finished area below ground: 1,000
Video & virtual tour
Property
Parking
- Total spaces: 3
- Parking features: Garage Door Opener, Heated Garage, Detached, 3 Car, 1 Space
- Garage spaces: 3
Features
- Levels: One
- Stories: 1
- Waterfront features: Deeded Water Access, Water Access/Rights, Creek, Lake
- Body of water: Geneva
Lot
- Size: 2.37 Acres
- Features: Wooded
Details
- Parcel number: IW 00082
- Zoning: Residential
Construction
Type & style
- Home type: SingleFamily
- Architectural style: Bungalow
- Property subtype: Single Family Residence
Materials
- Fiber Cement
Condition
- 21+ Years
- New construction: No
- Year built: 1966
Utilities & green energy
- Sewer: Septic Tank
- Water: Well
- Utilities for property: Cable Available
Community & HOA
Community
- Subdivision: Wooddale
Location
- Region: Lake Geneva
- Municipality: Linn
Financial & listing details
- Price per square foot: $331/sqft
- Tax assessed value: $190,200
- Annual tax amount: $3,717
- Date on market: 7/10/2026
- Inclusions: Kitchen Appliances (Refrigerator, Dishwasher, Oven/Range), Generator, Basement Freezer And Refrigerator, Washer, Dryer, Water Softener (Owned)
- Exclusions: Staged Furniture And Decor
Estimated market value
$679,000
$645,000 - $713,000
$3,640/mo
Price history
| Date | Event | Price |
|---|---|---|
| 7/10/2026 | Listed for sale | $699,900+115.4%$331/sqft |
Source:  WIREX MLS #1969892 Report a problem WIREX MLS #1969892 Report a problem | ||
| 10/7/2025 | Sold | $325,000$154/sqft |
Source: Public Record Report a problem | ||
Public tax history
| Year | Property taxes | Tax assessment |
|---|---|---|
| 2024 | $1,498 -47.7% | $190,200 -22.3% |
| 2023 | $2,865 +1.8% | $244,800 |
| 2022 | $2,815 +4.9% | $244,800 |
| 2021 | $2,685 +0.7% | $244,800 |
| 2020 | $2,666 +5.6% | $244,800 |
| 2019 | $2,526 +4% | $244,800 +9.4% |
| 2018 | $2,429 -4.3% | $223,800 |
| 2017 | $2,538 +1.3% | $223,800 |
| 2016 | $2,505 -4.1% | $223,800 |
| 2015 | $2,614 -7.9% | $223,800 |
| 2014 | $2,836 | $223,800 |
| 2013 | $2,836 | $223,800 |
| 2012 | -- | -- |
| 2011 | -- | -- |
| 2010 | -- | -- |
| 2009 | -- | -- |
| 2008 | -- | -- |
| 2007 | -- | -- |
| 2005 | -- | -- |
| 2004 | -- | -- |
| 2003 | -- | -- |
| 2002 | -- | -- |
| 2001 | -- | -- |
| 2000 | -- | -- |
Find assessor info on the county website
Monthly payment
Est. payment
Payment breakdown
Explore the cost of this home by adjusting the details. Changes won't be saved.Climate risks
Neighborhood: 53147
Nearby schools
GreatSchools rating
- 8/10Reek Elementary SchoolGrades: PK-8Distance: 0.3 mi
- 6/10Big Foot High SchoolGrades: 9-12Distance: 5.2 mi
Schools provided by the listing agent
- Elementary: Reek
- District: Linn J6
Source: WIREX MLS. This data may not be complete. We recommend contacting the local school district to confirm school assignments for this home.
- $110,0000.67 acresLOT 37 Wooddale Dr LOT 38, Lake Geneva, WI 53147Sold

- $465,900-- bd-- ba-- sqftN1522 Wooddale Dr, Lake Geneva, WI 53147Off Market
- $481,100-- bd-- ba-- sqftN1510 Wooddale Dr, Lake Geneva, WI 53147Off Market
- $709,0003 bd3 ba3.4k sqftN1548 Wooddale Dr, Lake Geneva, WI 53147Sold
- $496,8003 bd3 ba2k sqftN1525 Wildwood Rd, Lake Geneva, WI 53147Off Market
- $603,100-- bd-- ba-- sqftN1529 Wildwood Rd, Lake Geneva, WI 53147Off Market
- $680,4005 bd2 ba2.7k sqftN1509 Wildwood Rd, Lake Geneva, WI 53147Off Market
- $514,300-- bd-- ba-- sqftN1558 Wooddale Dr, Lake Geneva, WI 53147Off Market
A local agent can set up tours, give advice and negotiate with sellers.
A local lender can help you make sure your offer is ready when you are.
Similar homes
- $749,0003 bd1 ba1.2k sqftW4387 Highway 50, Lake Geneva, WI 53147Active
 MLS ID #1977233, Dorothy Gerber. WIREX MLS
 - $638,0005 bd3 ba2.7k sqftN3252 Robin ROAD, Lake Geneva, WI 53147Active
 MLS ID #1945407, Daniel Kruchko. WIREX MLS
 - $599,0003 bd2 ba1.2k sqftN1801 Birch DRIVE, Lake Geneva, WI 53147Active
 MLS ID #1953326, Jessica Genrich. WIREX MLS
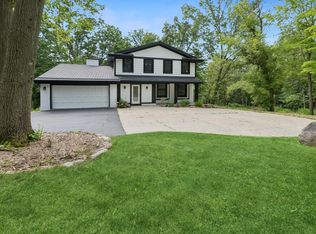
 - $690,0005 bd4 ba2.7k sqftN2781 Wildwood DRIVE, Lake Geneva, WI 53147Active
 MLS ID #1952653, Cathy Choyce. WIREX MLS
 - $496,0004 bd3 ba2.1k sqftW1328 Glenwood ROAD, Lake Geneva, WI 53147ActiveMLS ID #1977454, Legendary team*. WIREX MLS
- $599,0005 bd3 ba2.6k sqftW3490 Oakwood DRIVE, Lake Geneva, WI 53147ActiveMLS ID #1974344, Holly Futrell. WIREX MLS
- $655,0002 bd2 ba1.8k sqftN2473 Greenleaf DRIVE, Lake Geneva, WI 53147ActiveMLS ID #1962523, Lake Geneva Team*. WIREX MLS
- $799,0003 bd2 ba2.4k sqft6847 State Road 36, Lake Geneva, WI 53147ActiveMLS ID #1973800, Megan Frank. WIREX MLS
- $730,0004 bd3 ba3k sqft403 Maple LANE, Williams Bay, WI 53191ActiveMLS ID #1975680, Colleen Goethal. WIREX MLS
- $564,9004 bd3 ba2k sqft560 Free Church DRIVE, Williams Bay, WI 53191ActiveMLS ID #1951742, Emily Wiegel. WIREX MLS
- $655,0004 bd3 ba2.7k sqft262 Castle TERRACE, Fontana, WI 53125ActiveMLS ID #1965345, Linda Tonge. WIREX MLS
- $675,0003 bd3 ba1.7k sqftW4669 County Road A, Elkhorn, WI 53121ActiveMLS ID #1956005, Cobian & Co Group*. WIREX MLS
- $629,0003 bd3 ba1.5k sqft190 Dewey AVENUE, Fontana, WI 53125ActiveMLS ID #1972688, Jessica Janssen. WIREX MLS
- $780,0004 bd3 ba2.2k sqft860 Trails End DRIVE, Fontana, WI 53125ActiveMLS ID #1963957, Patricia Forbeck. WIREX MLS
- $499,0002 bd2 ba1.5k sqft324 Gallant DRIVE, Lake Geneva, WI 53147ActiveMLS ID #1977267, Martha Cucco. WIREX MLS
- $589,0003 bd3 ba2k sqft436 Ashley DRIVE, Williams Bay, WI 53191ActiveMLS ID #1968989, Joel Reyenga. WIREX MLS
- $670,0003 bd3 ba2.1k sqft14309 Kb Rd, Capron, IL 61012For SaleMLS ID #202604362, Teri Watts. NorthWest Illinois Alliance of REALTORS®
- $500,0003 bd2 ba1.9k sqft703 S Second STREET, Delavan, WI 53115ActiveMLS ID #1976164, Thomas Coulman. WIREX MLS
- $670,0004 bd3 ba2.1k sqftW7507 Iroquois Trl, Delavan, WI 53115For SaleMLS ID #2017580, Billy Shipler. SCWMLS
- $825,0005 bd4 ba1.6k sqft392 County Road B, Fontana, WI 53125ActiveMLS ID #1960694, Shari Rauland Mohr. WIREX MLS
