Country Club Estates Hidden Gem, 4 bedroom, 3 bath beautifully renovated home on a quiet corner in Country Club Estates. You will be immediately impressed as you walk into a bright & sunny updated open great room, kitchen, dining area that opens to a new blue stone paver patio just off the dining area, this home is wonderful for entertaining both inside and out. New primary bedroom suite that also walks out to the patio & private backyard plus 3 more bedrooms on the main level, versatile lower level offers a fifth bedroom or family room with an additional full bathroom and Laundry room. Garage with built ins throughout for organized storage. Country Club Estates amenities include, lake, pier, golf course, tennis, pickle ball, walking trails and everything Fontana has to offer!
Active
Price cut: $30K (9/16)
$750,000
860 Trails End DRIVE, Fontana, WI 53125
4beds
2,218sqft
Single Family Residence
Built in 1971
0.26 Acres Lot
$737,200 Zestimate®
$338/sqft
$42/mo HOA
What's special
- 129 days
- 829
- 33
Zillow last checked:
Listing updated:
Listed by:
Patricia Forbeck 262-745-1145,
Compass Wisconsin-Lake Geneva
Source: WIREX MLS,MLS#: 1963957 Originating MLS: Metro MLS
Originating MLS: Metro MLSFacts & features
Interior
Bedrooms & bathrooms
- Bedrooms: 4
- Bathrooms: 3
- Full bathrooms: 3
- Main level bedrooms: 4
Primary bedroom
- Level: Main
- Area: 210
- Dimensions: 14 x 15
Bedroom 2
- Level: Main
- Area: 165
- Dimensions: 15 x 11
Bedroom 3
- Level: Main
- Area: 130
- Dimensions: 10 x 13
Bedroom 4
- Level: Main
- Area: 100
- Dimensions: 10 x 10
Bathroom
- Features: Shower on Lower, Tub Only, Ceramic Tile, Master Bedroom Bath: Walk-In Shower, Master Bedroom Bath, Shower Stall
Dining room
- Level: Main
- Area: 252
- Dimensions: 21 x 12
Family room
- Level: Lower
- Area: 272
- Dimensions: 17 x 16
Kitchen
- Level: Main
- Area: 132
- Dimensions: 11 x 12
Living room
- Level: Main
- Area: 187
- Dimensions: 17 x 11
Heating
- Natural Gas, Forced Air
Cooling
- Central Air
Appliances
- Included: Dishwasher, Disposal, Dryer, Microwave, Other, Oven, Range, Refrigerator, Washer, Water Softener
Features
- High Speed Internet, Walk-In Closet(s), Kitchen Island
- Flooring: Wood
- Windows: Skylight(s)
- Basement: Finished,Partial,Concrete,Walk-Out Access,Exposed
Interior area
- Total structure area: 2,218
- Total interior livable area: 2,218 sqft
- Finished area above ground: 1,802
- Finished area below ground: 416
Property
Parking
- Total spaces: 2
- Parking features: Basement Access, Built-in under Home, Garage Door Opener, Attached, 2 Car
- Attached garage spaces: 2
Features
- Levels: One,Bi-Level
- Stories: 1
- Waterfront features: Deeded Water Access, Water Access/Rights, Lake
- Body of water: Geneva
Lot
- Size: 0.26 Acres
Details
- Additional structures: Garden Shed
- Parcel number: SCTG 00008
- Zoning: SR-5
Construction
Type & style
- Home type: SingleFamily
- Architectural style: Raised Ranch,Ranch
- Property subtype: Single Family Residence
Materials
- Wood Siding
Condition
- 21+ Years
- New construction: No
- Year built: 1971
Utilities & green energy
- Sewer: Public Sewer
- Water: Public
- Utilities for property: Cable Available
Community & HOA
Community
- Subdivision: Country Club Estates
HOA
- Has HOA: Yes
- HOA fee: $500 annually
Location
- Region: Fontana
- Municipality: Fontana
Financial & listing details
- Price per square foot: $338/sqft
- Tax assessed value: $553,600
- Annual tax amount: $4,179
- Date on market: 6/5/2026
- Inclusions: Oven/Range, Refrigerator, Dishwasher, Microwave, Disposal, Wine/Beverage Refrigerator, Washer/Dryer, Water Softener
- Exclusions: Sellers Personal Property, Curtains
Estimated market value
$737,200
$700,000 - $774,000
$3,928/mo
Price history
| Date | Event | Price |
|---|---|---|
| 9/16/2026 | Price change | $750,000-3.8%$338/sqft |
Source:  WIREX MLS #1963957 Report a problem WIREX MLS #1963957 Report a problem | ||
| 8/12/2026 | Price change | $780,000-2.4%$352/sqft |
Source: WIREX MLS #1963957 Report a problem | ||
| 7/11/2026 | Price change | $799,000-3.2%$360/sqft |
Source: WIREX MLS #1963957 Report a problem | ||
| 6/5/2026 | Listed for sale | $825,000+171.4%$372/sqft |
Source: WIREX MLS #1963957 Report a problem | ||
| 4/9/2019 | Sold | $304,000-6.5%$137/sqft |
Source: Public Record Report a problem | ||
| 11/2/2018 | Listed for sale | $325,000$147/sqft |
Source: Keefe Real Estate, Inc. #1612987 Report a problem | ||
Public tax history
| Year | Property taxes | Tax assessment |
|---|---|---|
| 2025 | $4,383 +6.7% | $553,600 |
| 2024 | $4,106 +6.8% | $553,600 +74.6% |
| 2023 | $3,843 -3.1% | $317,000 |
| 2022 | $3,967 +11.5% | $317,000 |
| 2021 | $3,557 -14% | $317,000 -1.4% |
| 2020 | $4,136 +8.9% | $321,400 +6.2% |
| 2019 | $3,798 -0.1% | $302,600 |
| 2018 | $3,803 -0.2% | $302,600 |
| 2017 | $3,813 -5.7% | $302,600 |
| 2016 | $4,042 +0.1% | $302,600 |
| 2015 | $4,038 0% | $302,600 |
| 2014 | $4,040 | $302,600 -2.9% |
| 2013 | $4,040 | $311,500 |
| 2012 | -- | -- |
| 2011 | -- | -- |
| 2010 | -- | -- |
| 2009 | -- | -- |
| 2008 | -- | -- |
| 2007 | -- | -- |
| 2005 | -- | -- |
| 2004 | -- | -- |
| 2003 | -- | -- |
| 2002 | -- | -- |
| 2001 | -- | -- |
| 2000 | -- | -- |
Find assessor info on the county website
Monthly payment
Est. payment
Payment breakdown
Explore the cost of this home by adjusting the details. Changes won't be saved.Climate risks
Neighborhood: 53125
Nearby schools
Schools provided by the listing agent
- Elementary: Fontana
- High: Big Foot
- District: Fontana J8
Source: WIREX MLS. This data may not be complete. We recommend contacting the local school district to confirm school assignments for this home.

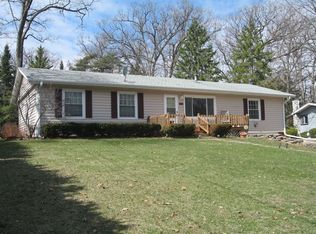
Similar homes
- $799,9004 bd3 ba2.7k sqft962 Shabbona DRIVE, Fontana, WI 53125Active
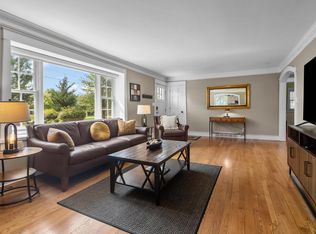 MLS ID #1978432, Mary Ochoa-Petersen. WIREX MLS
 - $899,5004 bd3 ba2.2k sqft837 Van Slyke DRIVE, Fontana, WI 53125Active
 MLS ID #1966290, Patricia Forbeck. WIREX MLS
 - $655,0004 bd3 ba2.7k sqft262 Castle TERRACE, Fontana, WI 53125Active
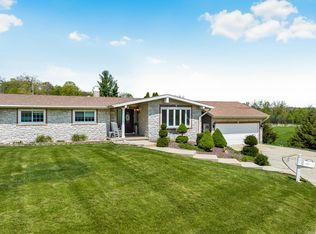 MLS ID #1965345, Linda Tonge. WIREX MLS
 - $799,9004 bd4 ba3k sqft1069 Sauganash DRIVE, Fontana, WI 53125Active
 MLS ID #1975587, Marc Jensen. WIREX MLS
