Beautifully renovated and impeccably maintained, this charming 4-bedroom, 3 bath home is nestled on a peaceful, quiet street & offers the perfect blend of comfort and style. Thoughtfully updated throughout, the home features inviting living spaces, modern finishes & exceptional attention to detail. Step outside to enjoy the beautifully landscaped yard, creating a private & picturesque setting for relaxation & entertaining. The screened porch is the perfect spot to enjoy warm summer evenings, while the deck offers room for outdoor gatherings. An amazing detached garage is an outdoor pavilion for entertaining as well! This move-in-ready home is being sold furnished, it combines timeless charm and quality updates . Enjoy Country Club amenities: Swim, Pier, Golf, Tennis & Pickle Ball.
Active
$949,000
837 Van Slyke DRIVE, Fontana, WI 53125
4beds
2,291sqft
:
Get pre-qualified$5,846/mo
Single Family Residence
Built in 1936
0.27 Acres Lot
$910,500 Zestimate®
$414/sqft
$42/mo HOA
What's special
Modern finishesImpeccably maintainedInviting living spacesBeautifully renovatedExceptional attention to detailScreened porchBeautifully landscaped yard
- 44 days |
- 740 |
- 29 |
Zillow last checked:
Listing updated:
Listed by:
Patricia Forbeck 262-745-1145,
Compass Wisconsin-Lake Geneva
Source: WIREX MLS,MLS#: 1966290 Originating MLS: Metro MLS
Originating MLS: Metro MLSFacts & features
Interior
Bedrooms & bathrooms
- Bedrooms: 4
- Bathrooms: 3
- Full bathrooms: 3
- Main level bedrooms: 2
Primary bedroom
- Level: Upper
- Area: 500
- Dimensions: 20 x 25
Bedroom 2
- Level: Main
- Area: 117
- Dimensions: 13 x 9
Bedroom 3
- Level: Main
- Area: 132
- Dimensions: 11 x 12
Bedroom 4
- Level: Upper
- Area: 99
- Dimensions: 9 x 11
Bathroom
- Features: Shower on Lower, Ceramic Tile, Master Bedroom Bath: Walk-In Shower, Master Bedroom Bath, Shower Stall
Dining room
- Level: Main
- Area: 170
- Dimensions: 10 x 17
Family room
- Level: Lower
- Area: 384
- Dimensions: 32 x 12
Kitchen
- Level: Main
- Area: 130
- Dimensions: 13 x 10
Living room
- Level: Main
- Area: 300
- Dimensions: 20 x 15
Heating
- Natural Gas, Forced Air
Cooling
- Central Air, Wall/Sleeve Air
Appliances
- Included: Dishwasher, Disposal, Dryer, Microwave, Other, Oven, Range, Refrigerator, Washer
Features
- High Speed Internet, Pantry, Walk-thru Bedroom
- Flooring: Wood
- Basement: Crawl Space,Partial,Partially Finished,Walk-Out Access,Exposed
Interior area
- Total structure area: 2,291
- Total interior livable area: 2,291 sqft
Property
Parking
- Total spaces: 2
- Parking features: Basement Access, Built-in under Home, Garage Door Opener, Detached, 2 Car, 1 Space
- Attached garage spaces: 2
Features
- Levels: Two
- Stories: 2
- Patio & porch: Deck
- Waterfront features: Deeded Water Access, Water Access/Rights, Lake
- Body of water: Geneva
Lot
- Size: 0.27 Acres
Details
- Parcel number: SCO3 00091
- Zoning: RS3
Construction
Type & style
- Home type: SingleFamily
- Architectural style: Log Home
- Property subtype: Single Family Residence
Materials
- Wood Siding
Condition
- 21+ Years
- New construction: No
- Year built: 1936
Utilities & green energy
- Sewer: Public Sewer
- Water: Public
- Utilities for property: Cable Available
Community & HOA
Community
- Subdivision: Country Club Estates
HOA
- Has HOA: Yes
- HOA fee: $500 annually
Location
- Region: Fontana
- Municipality: Fontana
Financial & listing details
- Price per square foot: $414/sqft
- Tax assessed value: $679,500
- Annual tax amount: $5,445
- Date on market: 6/8/2026
- Inclusions: Refrigerator, Dishwasher, Oven/Range, Microwave, Washer, Dryer, Water Softener, Furnishings
Estimated market value
$910,500
$865,000 - $956,000
$4,250/mo
Price history
| Date | Event | Price |
|---|---|---|
| 6/8/2026 | Listed for sale | $949,000+201.3%$414/sqft |
Source:  WIREX MLS #1966290 Report a problem WIREX MLS #1966290 Report a problem | ||
| 10/19/2009 | Sold | $315,000$137/sqft |
Source: Public Record Report a problem | ||
Public tax history
| Year | Property taxes | Tax assessment |
|---|---|---|
| 2024 | $5,171 -1.6% | $679,500 +62.6% |
| 2023 | $5,252 -3% | $418,000 |
| 2022 | $5,413 +10.7% | $418,000 |
| 2021 | $4,888 +13% | $418,000 +27.2% |
| 2020 | $4,324 +1.8% | $328,500 |
| 2019 | $4,248 +0.1% | $328,500 |
| 2018 | $4,243 +0.6% | $328,500 |
| 2017 | $4,219 -5.7% | $328,500 |
| 2016 | $4,474 +8.3% | $328,500 +7.8% |
| 2015 | $4,130 -0.2% | $304,600 |
| 2014 | $4,137 | $304,600 -3.3% |
| 2013 | $4,137 | $315,000 |
| 2012 | -- | -- |
| 2011 | -- | -- |
| 2010 | -- | -- |
| 2009 | -- | -- |
| 2008 | -- | -- |
| 2007 | -- | -- |
| 2005 | -- | -- |
| 2004 | -- | -- |
| 2003 | -- | -- |
| 2002 | -- | -- |
| 2001 | -- | -- |
| 2000 | -- | -- |
Find assessor info on the county website
Monthly payment
Est. payment
Payment breakdown
Explore the cost of this home by adjusting the details. Changes won't be saved.Climate risks
Neighborhood: 53125
Nearby schools
GreatSchools rating
- 8/10Fontana Elementary SchoolGrades: PK-8Distance: 1 mi
- 6/10Big Foot High SchoolGrades: 9-12Distance: 1.5 mi
Schools provided by the listing agent
- Elementary: Fontana
- High: Big Foot
- District: Fontana J8
Source: WIREX MLS. This data may not be complete. We recommend contacting the local school district to confirm school assignments for this home.
- $639,2003 bd2 ba-- sqft845 Van Slyke Dr, Fontana, WI 53125Off Market
- $757,0003 bd3 ba-- sqft829 Van Slyke Dr, Fontana, WI 53125Off Market
- $615,0003 bd3 ba-- sqft836 Featherstone Dr, Fontana, WI 53125Sold
- $676,800-- bd-- ba-- sqft844 Featherstone Dr, Fontana, WI 53125Off Market
- $733,300-- bd-- ba-- sqft840 Van Slyke Dr, Fontana, WI 53125Off Market
- $1,107,1005 bd3 ba3.6k sqft846 Van Slyke Dr, Fontana, WI 53125Off Market
- $584,8003 bd2 ba1.9k sqft830 Featherstone Dr, Fontana, WI 53125Off Market
- $491,900-- bd-- ba-- sqft854 Featherstone Dr, Fontana, WI 53125Off Market
A local agent can set up tours, give advice and negotiate with sellers.
Similar homes
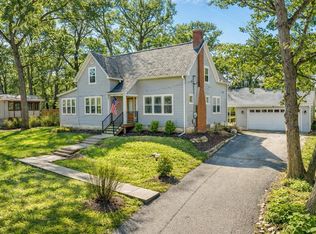
- $995,0004 bd4 ba2.1k sqft812 Van Slyke DRIVE, Fontana, WI 53125Active
 MLS ID #1954063, Patricia Forbeck. WIREX MLS
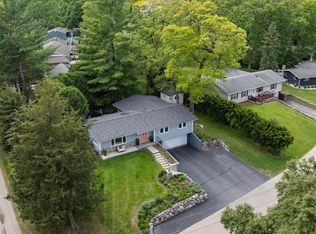
 - $799,0004 bd3 ba2.2k sqft860 Trails End DRIVE, Fontana, WI 53125Active
 MLS ID #1963957, Patricia Forbeck. WIREX MLS
 - $850,0004 bd4 ba3k sqft1069 Sauganash DRIVE, Fontana, WI 53125Active
 MLS ID #1960455, Marc Jensen. WIREX MLS
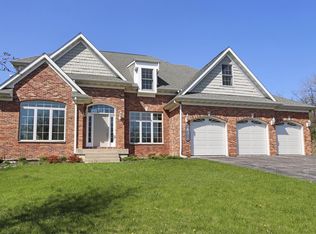
 - $825,0005 bd4 ba1.6k sqft392 County Road B, Fontana, WI 53125Active
 MLS ID #1960694, Shari Rauland Mohr. WIREX MLS
 - $655,0004 bd3 ba2.7k sqft262 Castle TERRACE, Fontana, WI 53125ActiveMLS ID #1965345, Linda Tonge. WIREX MLS
- $629,0003 bd3 ba1.5k sqft190 Dewey AVENUE, Fontana, WI 53125ActiveMLS ID #1972688, Jessica Janssen. WIREX MLS
- $1,199,0005 bd5 ba3.3k sqft986 Indian Hills ROAD, Fontana, WI 53125ActiveMLS ID #1965992, Maggie Matustik. WIREX MLS
- $950,0004 bd2 ba2k sqft616 Inlet Shore DRIVE, Delavan, WI 53115ActiveMLS ID #1966394, The Starboard Group*. WIREX MLS
- $965,0002 bd2 ba1.3k sqftAbbey Ridge, Fontana, WI 53125ActiveMLS ID #1960763, Patricia Forbeck. WIREX MLS
- $675,0003 bd2 ba1.1k sqft518 S. Lakeshore DRIVE, Fontana, WI 53125ActiveMLS ID #1962437, Joel Reyenga. WIREX MLS
- $609,9003 bd2 ba1.8k sqft163 Fontana AVENUE, Fontana, WI 53125ActiveMLS ID #1946977, Patricia Forbeck. WIREX MLS
- $525,0002 bd2 ba1.3k sqft1030 Jenkins DRIVE, Fontana, WI 53125ActiveMLS ID #1964704, The Starboard Group*. WIREX MLS
- $995,0004 bd3 ba2.8k sqft323 W Geneva STREET, Williams Bay, WI 53191ActiveMLS ID #1956949, Jonathan Minerick. WIREX MLS
- $995,0003 bd3 ba3.2k sqft17019 State Line Rd, Harvard, IL 60033For Sale By Owner
- $869,0003 bd2 ba1.7k sqftN1451 Maple Ridge ROAD, Lake Geneva, WI 53147ActiveMLS ID #1966030, Linda Tonge. WIREX MLS
- $1,012,0002 bd2 ba1.8k sqftThe Cliffs Of Fontana, Fontana, WI 53125ActiveMLS ID #1960585, Shari Rauland Mohr. WIREX MLS
- $629,0003 bd2 ba2.2k sqftAbbey Hill Condominium Associa, Fontana, WI 53125ActiveMLS ID #1968061, Daniel Hodgman. WIREX MLS
- $699,9003 bd2 ba2.1k sqftN1547 Wooddale DRIVE, Lake Geneva, WI 53147ActiveMLS ID #1969892, The Starboard Group*. WIREX MLS
- $749,9003 bd3 ba2.6k sqft8718 Reese Rd, Harvard, IL 60033ActiveMLS ID #12680735, Joseph Sturino, Berkshire Hathaway HomeServices. MRED as distributed by MLS GRID
- $1,200,0004 bd4 ba3.3k sqft78 Congress STREET, Williams Bay, WI 53191ActiveMLS ID #1957523, Gina Hogan. WIREX MLS
