Prepare to be in awe from the moment you walk in the door of this beautiful four bedroom home in sought after Bailey Estates. Bright and sunny throughout, the open concept kitchen and family room is perfect for entertaining family and friends. Built on a cul de sac means a larger lot than most, and seller added an absolutely gorgeous patio that backs up to green space for even more privacy. TONS of upgrades were added to this home when it was built, including larger closets, granite countertops, oversized windows, insulated garage door, and a great family room space on the second floor. The basement also features a rec room & additional bedroom & full bath for guests. There is ample storage in the garage & basement. Homes like this don't come around often!
Active
$829,999
401 Chesterfield COURT, Williams Bay, WI 53191
4beds
3,050sqft
Single Family Residence
Built in 2020
0.63 Acres Lot
$799,000 Zestimate®
$272/sqft
$-- HOA
What's special
Insulated garage doorAbsolutely gorgeous patioBeautiful four bedroom homeOversized windowsLarger lot than mostLarger closetsBright and sunny throughout
- 49 days
- 190
- 11
Zillow last checked:
Listing updated:
Listed by:
Shelly Cronin 608-449-3355,
Century 21 Affiliated
Source: WIREX MLS,MLS#: 1978679 Originating MLS: Metro MLS
Originating MLS: Metro MLSFacts & features
Interior
Bedrooms & bathrooms
- Bedrooms: 4
- Bathrooms: 4
- Full bathrooms: 3
- 1/2 bathrooms: 1
Primary bedroom
- Level: Upper
- Area: 210
- Dimensions: 15 x 14
Bedroom 2
- Level: Upper
- Area: 168
- Dimensions: 14 x 12
Bedroom 3
- Level: Upper
- Area: 144
- Dimensions: 12 x 12
Bedroom 4
- Level: Lower
- Area: 143
- Dimensions: 13 x 11
Bathroom
- Features: Tub Only, Master Bedroom Bath: Tub/No Shower, Shower Over Tub
Dining room
- Level: Main
- Area: 180
- Dimensions: 15 x 12
Kitchen
- Level: Main
- Area: 294
- Dimensions: 21 x 14
Living room
- Level: Main
- Area: 336
- Dimensions: 21 x 16
Office
- Level: Upper
- Area: 144
- Dimensions: 12 x 12
Heating
- Natural Gas, Forced Air
Cooling
- Central Air
Appliances
- Included: Dishwasher, Dryer, Microwave, Range, Refrigerator, Washer
Features
- Walk-In Closet(s), Kitchen Island
- Flooring: Wood
- Basement: Full,Partially Finished,Concrete,Radon Mitigation System
Interior area
- Total structure area: 3,050
- Total interior livable area: 3,050 sqft
- Finished area above ground: 2,492
- Finished area below ground: 558
Property
Parking
- Total spaces: 2
- Parking features: Garage Door Opener, Attached, 2 Car
- Attached garage spaces: 2
Features
- Levels: Two
- Stories: 2
- Patio & porch: Patio
Lot
- Size: 0.63 Acres
Details
- Parcel number: WBAIL 00182
- Zoning: RES
Construction
Type & style
- Home type: SingleFamily
- Architectural style: Contemporary
- Property subtype: Single Family Residence
Materials
- Vinyl Siding
Condition
- 6-10 Years
- New construction: No
- Year built: 2020
Utilities & green energy
- Sewer: Public Sewer
- Water: Public
Community & HOA
Community
- Subdivision: Bailey Estates
Location
- Region: Williams Bay
- Municipality: Williams Bay
Financial & listing details
- Price per square foot: $272/sqft
- Tax assessed value: $657,500
- Annual tax amount: $5,636
- Date on market: 9/1/2026
- Inclusions: Range, Refrigerator, Dishwasher, Microwave, Washer, Dryer, Patio Set, Grill
Estimated market value
$799,000
$759,000 - $839,000
$5,992/mo
Price history
| Date | Event | Price |
|---|---|---|
| 9/1/2026 | Listed for sale | $829,999+112.2%$272/sqft |
Source:  WIREX MLS #1978679 Report a problem WIREX MLS #1978679 Report a problem | ||
| 1/14/2021 | Sold | $391,100$128/sqft |
Source: Public Record Report a problem | ||
Public tax history
| Year | Property taxes | Tax assessment |
|---|---|---|
| 2025 | $5,774 +10% | $657,500 +50.4% |
| 2024 | $5,248 +4.9% | $437,100 +3.8% |
| 2023 | $5,005 -8.2% | $421,000 |
| 2022 | $5,452 +1.2% | $421,000 +27.1% |
| 2021 | $5,387 +162165.4% | $331,300 +165550% |
| 2020 | $3 +4.4% | $200 |
| 2019 | $3 +2.3% | $200 |
| 2018 | $3 +6.9% | $200 |
| 2017 | $3 +84.2% | $200 +100% |
| 2016 | $2 +1.9% | $100 |
| 2015 | $2 +9.9% | $100 |
| 2014 | $1 | $100 |
Find assessor info on the county website
Monthly payment
Est. payment
Payment breakdown
Explore the cost of this home by adjusting the details. Changes won't be saved.Climate risks
Neighborhood: 53191
Nearby schools
Schools provided by the listing agent
- Elementary: Williams Bay
- Middle: Williams Bay
- High: Williams Bay
- District: Williams Bay
Source: WIREX MLS. This data may not be complete. We recommend contacting the local school district to confirm school assignments for this home.
- $653,900-- bd-- ba-- sqft405 Chesterfield Ct, Williams Bay, WI 53191Off Market
- $557,400-- bd-- ba-- sqft402 Cambridge Dr, Williams Bay, WI 53191Off Market
- $581,500-- bd-- ba-- sqft408 Cambridge Dr, Williams Bay, WI 53191Off Market
- $689,9004 bd3 ba3.2k sqft408 Chesterfield Ct LOT 187, Williams Bay, WI 53191Off Market

Similar homes
- $835,0006 bd3 ba2.6k sqft85 Clover STREET, Williams Bay, WI 53191Active
 MLS ID #1980376, Kristin Stone. WIREX MLS
 - $675,0004 bd3 ba3k sqft403 Maple LANE, Williams Bay, WI 53191Active
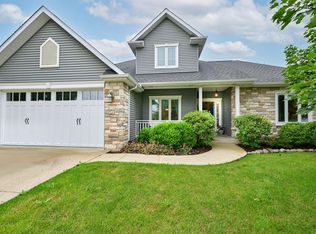 MLS ID #1975680, Colleen Goethal. WIREX MLS
 - $649,0004 bd2 ba2.5k sqft76 Orchard STREET, Williams Bay, WI 53191Active
 MLS ID #1980451, Caleb Thomas. WIREX MLS
 - $799,9004 bd3 ba2.7k sqft962 Shabbona DRIVE, Fontana, WI 53125Active
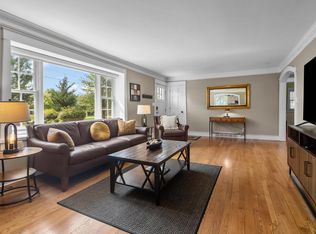 MLS ID #1978432, Mary Ochoa-Petersen. WIREX MLS
