Striking the right balance between unique and traditional, this 5-bedroom, 3-bath Lake Geneva home sits just minutes from downtown. Vaulted ceilings arch over an open-concept living area with a cozy fireplace and a sleek kitchen anchored by a large center island. Step outside to an elevated screened-in porch and lower patio overlooking a manageable yard that opens directly to expansive adjacent green space. The main floor features three bedrooms and two full baths, including a primary suite with a gorgeous ensuite bath, plus a main-floor laundry. The LL offers an impressive rec room & versatility with two additional bedrooms, ideal as a home office or theater room, plus a 3rd full bath. Offering ample space for gatherings and leisure, this exceptional property is ready to welcome you home!
Active
$825,000
551 N Stone Ridge DRIVE, Lake Geneva, WI 53147
5beds
2,808sqft
Single Family Residence
Built in 2022
0.29 Acres Lot
$806,400 Zestimate®
$294/sqft
$8/mo HOA
What's special
Large center islandImpressive rec roomMain-floor laundryVaulted ceilingsCozy fireplaceSleek kitchenLower patio
- 20 days
- 689
- 29
Zillow last checked:
Listing updated:
Listed by:
Elizabeth Lupo DiVito 847-630-1032,
Mahler Sotheby's International Realty-Lake Geneva
Source: WIREX MLS,MLS#: 1979599 Originating MLS: Metro MLS
Originating MLS: Metro MLSFacts & features
Interior
Bedrooms & bathrooms
- Bedrooms: 5
- Bathrooms: 3
- Full bathrooms: 3
- Main level bedrooms: 3
Primary bedroom
- Level: Main
- Area: 204
- Dimensions: 17 x 12
Bedroom 2
- Level: Main
- Area: 180
- Dimensions: 15 x 12
Bedroom 3
- Level: Main
- Area: 180
- Dimensions: 15 x 12
Bedroom 4
- Level: Lower
- Area: 228
- Dimensions: 19 x 12
Bedroom 5
- Level: Lower
- Area: 228
- Dimensions: 19 x 12
Bathroom
- Features: Shower on Lower, Master Bedroom Bath: Walk-In Shower, Master Bedroom Bath, Shower Over Tub, Shower Stall
Dining room
- Level: Main
- Area: 187
- Dimensions: 17 x 11
Kitchen
- Level: Main
- Area: 198
- Dimensions: 18 x 11
Living room
- Level: Main
- Area: 270
- Dimensions: 18 x 15
Heating
- Natural Gas, Forced Air
Cooling
- Central Air
Appliances
- Included: Dishwasher, Disposal, Dryer, Microwave, Oven, Range, Refrigerator, Washer, Water Softener
Features
- Cathedral/vaulted ceiling, Walk-In Closet(s), Kitchen Island
- Basement: Finished,Full,Walk-Out Access
Interior area
- Total structure area: 2,808
- Total interior livable area: 2,808 sqft
- Finished area above ground: 1,872
- Finished area below ground: 936
Property
Parking
- Total spaces: 2.5
- Parking features: Garage Door Opener, Attached, 2 Car, 1 Space
- Attached garage spaces: 2.5
Features
- Levels: One
- Stories: 1
- Patio & porch: Deck, Patio
- Exterior features: Sprinkler System
Lot
- Size: 0.29 Acres
- Features: Sidewalks
Details
- Parcel number: ZSR 00023
- Zoning: Res
Construction
Type & style
- Home type: SingleFamily
- Architectural style: Ranch
- Property subtype: Single Family Residence
Materials
- Stone, Brick/Stone, Vinyl Siding
Condition
- 0-5 Years
- New construction: No
- Year built: 2022
Utilities & green energy
- Sewer: Public Sewer
- Water: Public
- Utilities for property: Cable Available
Community & HOA
HOA
- Has HOA: Yes
- HOA fee: $100 annually
Location
- Region: Lake Geneva
- Municipality: Lake Geneva
Financial & listing details
- Price per square foot: $294/sqft
- Tax assessed value: $628,000
- Annual tax amount: $8,819
- Date on market: 9/8/2026
- Inclusions: Oven/Range, Refrigerator, Disposal, Dishwasher, Microwave, Washer, Dryer, Water Softener (Owned), Theater Chairs And 3 Tv's
- Exclusions: Seller's Personal Property
Estimated market value
$806,400
$766,000 - $847,000
$4,271/mo
Price history
| Date | Event | Price |
|---|---|---|
| 9/8/2026 | Listed for sale | $825,000+22.5%$294/sqft |
Source:  WIREX MLS #1979599 Report a problem WIREX MLS #1979599 Report a problem | ||
| 2/10/2023 | Sold | $673,300$240/sqft |
Source: Public Record Report a problem | ||
Public tax history
| Year | Property taxes | Tax assessment |
|---|---|---|
| 2025 | $8,819 +6.8% | $628,000 |
| 2024 | $8,257 +25.3% | $628,000 +20.9% |
| 2023 | $6,591 +544.2% | $519,500 +765.8% |
| 2022 | $1,023 +1% | $60,000 |
| 2021 | $1,013 -2.2% | $60,000 |
| 2020 | $1,036 +616.3% | $60,000 +700% |
| 2019 | $145 -2.5% | $7,500 |
| 2018 | $148 -4.9% | $7,500 |
| 2017 | $156 -2.3% | $7,500 |
| 2016 | $160 -4.9% | $7,500 |
| 2015 | $168 +2.8% | $7,500 |
| 2014 | $163 | $7,500 |
| 2013 | $163 | $7,500 |
| 2012 | -- | -- |
| 2011 | -- | -- |
| 2010 | -- | -- |
| 2009 | -- | -- |
| 2008 | -- | -- |
| 2007 | -- | -- |
Find assessor info on the county website
Monthly payment
Est. payment
Payment breakdown
Explore the cost of this home by adjusting the details. Changes won't be saved.Climate risks
Neighborhood: 53147
Nearby schools
Schools provided by the listing agent
- Middle: Lake Geneva
- High: Badger
- District: Lake Geneva J1
Source: WIREX MLS. This data may not be complete. We recommend contacting the local school district to confirm school assignments for this home.
Similar homes
- $1,100,0004 bd3 ba3.9k sqft1740 Cobblestone COURT, Lake Geneva, WI 53147Active
 MLS ID #1976151, Linda Tonge. WIREX MLS
 - $1,199,0003 bd3 ba2.9k sqft701 Wild Ridge DRIVE, Lake Geneva, WI 53147Active
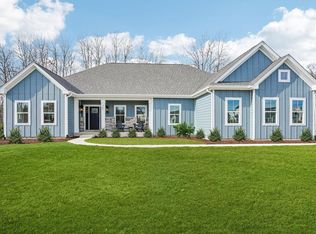 WIREX MLS
 - $850,0003 bd4 ba3.8k sqftN2195 Beech BOULEVARD, Lake Geneva, WI 53147Active
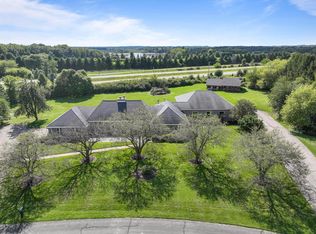 MLS ID #1980394, Shirley Coulman. WIREX MLS
 - $790,0003 bd3 ba2k sqftN3151 Nymph ROAD, Lake Geneva, WI 53147Active
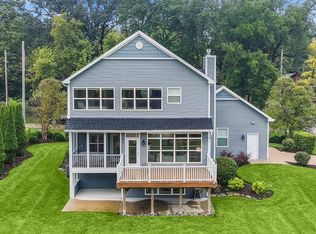 MLS ID #1980378, Tracy Sallee. WIREX MLS
