Welcome to this beautiful Lake Geneva retreat set on 3.93 acres, offering the perfect blend of modern comfort, thoughtful design, and peaceful country living! This exceptional home features an inviting open-concept layout with spacious living areas, abundant natural light, and seamless flow throughout. The stunning kitchen features quartzite countertops and quality finishes. An expansive unfinished basement offers endless possibilities with 9-ft ceilings and plumbing stubbed for a future third bath. Enjoy nearly 4 acres, including approx. 3 acres with perimeter fencing. A whole-house generator, 240-volt EV charging outlet, soundproof office, and French drain system. This property offers the rare combination of acreage, and convenient access to everything! A MUST SEE!!
Contingent
Price cut: $14K (9/11)
$785,000
6847 State Road 36, Lake Geneva, WI 53147
3beds
2,400sqft
Single Family Residence
Built in 2022
3.93 Acres Lot
$773,200 Zestimate®
$327/sqft
$-- HOA
What's special
Inviting open-concept layoutQuality finishesSeamless flow throughoutStunning kitchenFrench drain systemAbundant natural lightQuartzite countertops
- 79 days
- 350
- 20
Zillow last checked:
Listing updated:
Listed by:
Megan Frank 262-903-8238,
KW Lake + Luxury
Source: WIREX MLS,MLS#: 1973800 Originating MLS: Metro MLS
Originating MLS: Metro MLSFacts & features
Interior
Bedrooms & bathrooms
- Bedrooms: 3
- Bathrooms: 2
- Full bathrooms: 2
- Main level bedrooms: 3
Primary bedroom
- Level: Main
- Area: 234
- Dimensions: 18 x 13
Bedroom 2
- Level: Main
- Area: 120
- Dimensions: 10 x 12
Bedroom 3
- Level: Main
- Area: 110
- Dimensions: 11 x 10
Bathroom
- Features: Stubbed For Bathroom on Lower, Tub Only, Master Bedroom Bath: Tub/No Shower, Master Bedroom Bath: Walk-In Shower, Master Bedroom Bath, Shower Stall
Kitchen
- Level: Main
- Area: 168
- Dimensions: 14 x 12
Living room
- Level: Main
- Area: 306
- Dimensions: 18 x 17
Heating
- Natural Gas, Forced Air
Cooling
- Central Air
Appliances
- Included: Cooktop, Dishwasher, Dryer, Microwave, Oven, Range, Refrigerator, Washer, Water Softener
Features
- Pantry, Walk-In Closet(s)
- Basement: 8'+ Ceiling,Full,Concrete,Radon Mitigation System
Interior area
- Total structure area: 2,400
- Total interior livable area: 2,400 sqft
Property
Parking
- Total spaces: 4
- Parking features: Garage Door Opener, Heated Garage, Attached, 4 Car
- Attached garage spaces: 4
Features
- Levels: One
- Stories: 1
- Patio & porch: Patio
- Fencing: Fenced Yard
Lot
- Size: 3.93 Acres
- Features: Horse Allowed
Details
- Parcel number: NA384000002
- Zoning: C-2
- Horses can be raised: Yes
Construction
Type & style
- Home type: SingleFamily
- Architectural style: Ranch
- Property subtype: Single Family Residence
Materials
- Stone, Brick/Stone, Vinyl Siding
Condition
- 0-5 Years
- New construction: No
- Year built: 2022
Utilities & green energy
- Sewer: Septic Tank, Mound Septic
- Water: Well
Community & HOA
Location
- Region: Lake Geneva
- Municipality: Lyons
Financial & listing details
- Price per square foot: $327/sqft
- Tax assessed value: $410,800
- Annual tax amount: $4,793
- Date on market: 7/30/2026
- Listing terms: Relocation Property
- Inclusions: Washer, Dryer, Water Softener - Owned, Refrigerator, Oven/Range, Dishwasher, Microwave.
- Exclusions: Personal Property Of The Seller.
Estimated market value
$773,200
$735,000 - $812,000
$3,630/mo
Price history
| Date | Event | Price |
|---|---|---|
| 9/23/2026 | Contingent | $785,000$327/sqft |
Source:  WIREX MLS #1973800 Report a problem WIREX MLS #1973800 Report a problem | ||
| 9/23/2026 | Pending sale | $785,000$327/sqft |
Source: WIREX MLS #1973800 Report a problem | ||
| 9/11/2026 | Price change | $785,000-1.8%$327/sqft |
Source: WIREX MLS #1973800 Report a problem | ||
| 7/30/2026 | Listed for sale | $799,000+370%$333/sqft |
Source: WIREX MLS #1973800 Report a problem | ||
| 6/28/2021 | Sold | $170,000+72.6%$71/sqft |
Source: Public Record Report a problem | ||
| 3/24/2021 | Listing removed | -- |
Source: Owner Report a problem | ||
| 7/20/2020 | Sold | $98,500-10.5%$41/sqft |
Source: Public Record Report a problem | ||
| 2/24/2020 | Listed for sale | $110,000+2.8%$46/sqft |
Source: Owner Report a problem | ||
| 11/9/2011 | Sold | $107,000-27.5%$45/sqft |
Source: Public Record Report a problem | ||
| 9/7/2007 | Sold | $147,500$61/sqft |
Source: Public Record Report a problem | ||
Public tax history
| Year | Property taxes | Tax assessment |
|---|---|---|
| 2025 | $4,793 +8.9% | $410,800 |
| 2024 | $4,403 -9.8% | $410,800 |
| 2023 | $4,880 +32807.2% | $410,800 +31500% |
| 2022 | $15 -8.3% | $1,300 +30% |
| 2021 | $16 -0.3% | $1,000 |
| 2020 | $16 -2.7% | $1,000 |
| 2019 | $17 -6.5% | $1,000 -9.1% |
| 2018 | $18 -0.6% | $1,100 |
| 2017 | $18 -1.4% | $1,100 |
| 2016 | $18 -4.3% | $1,100 |
| 2015 | $19 -99% | $1,100 +10% |
| 2014 | $1,886 | $1,000 |
| 2012 | -- | -- |
| 2011 | -- | -- |
| 2010 | -- | -- |
| 2009 | -- | -- |
| 2008 | -- | -- |
| 2007 | -- | -- |
Find assessor info on the county website
Monthly payment
Est. payment
Payment breakdown
Explore the cost of this home by adjusting the details. Changes won't be saved.Climate risks
Neighborhood: 53147
Nearby schools
Schools provided by the listing agent
- Elementary: Central - Denison
- Middle: Lake Geneva
- High: Badger
- District: Lake Geneva J1
Source: WIREX MLS. This data may not be complete. We recommend contacting the local school district to confirm school assignments for this home.
Similar homes
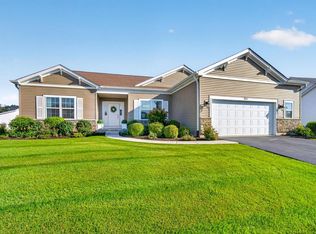
- $825,0005 bd3 ba2.8k sqft551 N Stone Ridge DRIVE, Lake Geneva, WI 53147Active
 MLS ID #1979599, Elizabeth Lupo DiVito. WIREX MLS
 - $769,0003 bd2 ba1.7k sqftN1451 Maple Ridge ROAD, Lake Geneva, WI 53147Active
 MLS ID #1966030, Linda Tonge. WIREX MLS
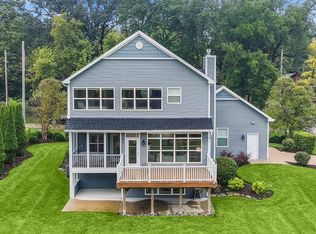
 - $790,0003 bd3 ba2k sqftN3151 Nymph ROAD, Lake Geneva, WI 53147Active
 MLS ID #1980378, Tracy Sallee. WIREX MLS
 - $650,0003 bd2 ba2.1k sqftN1547 Wooddale DRIVE, Lake Geneva, WI 53147Active
 MLS ID #1969892, The Starboard Group*. WIREX MLS
