Welcome to effortless luxury living! This beautifully upgraded corner lot home offers custom features you won't duplicate with a builder. Enjoy the premium lot with the potential to accommodate a 3 car garage, upgraded landscaping and driveway ribbon, plus a covered rear porch transformed into a fabulous four-season room. The gourmet kitchen features quartz counters, GE Cafe appliances, island, pantry, floating shelves and beautiful wood floors. Vaulted and tray ceilings, gas fireplace and a deluxe primary bath add to the appeal. Enjoy the clubhouse, resort-style pool and fitness center, all minutes from Lake Geneva dining, shopping, golf and recreation. Truly move in ready!
Active
Price cut: $25K (9/26)
$725,000
206 Rossini DRIVE, Lake Geneva, WI 53147
2beds
2,160sqft
Single Family Residence
Built in 2023
9,583 Square Feet Lot
$710,900 Zestimate®
$336/sqft
$210/mo HOA
What's special
Gas fireplaceBeautifully upgraded corner lotQuartz countersGourmet kitchenFloating shelvesBeautiful wood floorsGe cafe appliances
- 55 days
- 846
- 21
Zillow last checked:
Listing updated:
Listed by:
Kathleen Schwan 262-203-9696,
Fairwyn Realty
Source: WIREX MLS,MLS#: 1978009 Originating MLS: Metro MLS
Originating MLS: Metro MLSFacts & features
Interior
Bedrooms & bathrooms
- Bedrooms: 2
- Bathrooms: 2
- Full bathrooms: 2
- Main level bedrooms: 2
Primary bedroom
- Level: Main
- Area: 216
- Dimensions: 18 x 12
Bedroom 2
- Level: Main
- Area: 132
- Dimensions: 11 x 12
Bathroom
- Features: Stubbed For Bathroom on Lower, Tub Only, Ceramic Tile, Master Bedroom Bath: Tub/No Shower, Master Bedroom Bath: Walk-In Shower, Master Bedroom Bath, Shower Over Tub
Dining room
- Level: Main
- Area: 98
- Dimensions: 14 x 7
Kitchen
- Level: Main
- Area: 182
- Dimensions: 14 x 13
Living room
- Level: Main
- Area: 483
- Dimensions: 23 x 21
Office
- Level: Main
- Area: 121
- Dimensions: 11 x 11
Heating
- Natural Gas, Forced Air
Cooling
- Central Air
Appliances
- Included: Cooktop, Dishwasher, Disposal, Microwave, Oven, Refrigerator
Features
- High Speed Internet, Pantry, Cathedral/vaulted ceiling, Walk-In Closet(s), Walk-thru Bedroom, Kitchen Island
- Flooring: Wood
- Windows: Low Emissivity Windows
- Basement: 8'+ Ceiling,Full,Concrete,Sump Pump
Interior area
- Total structure area: 2,160
- Total interior livable area: 2,160 sqft
Property
Parking
- Total spaces: 2
- Parking features: Garage Door Opener, Attached, 2 Car
- Attached garage spaces: 2
Features
- Levels: One
- Stories: 1
- Patio & porch: Deck
Lot
- Size: 9,583 Square Feet
- Features: Sidewalks
Details
- Parcel number: ZSB 00304
- Zoning: PUD
Construction
Type & style
- Home type: SingleFamily
- Architectural style: Ranch
- Property subtype: Single Family Residence
Materials
- Aluminum Trim, Stone, Brick/Stone, Vinyl Siding
Condition
- 0-5 Years
- New construction: No
- Year built: 2023
Utilities & green energy
- Sewer: Public Sewer
- Water: Public
- Utilities for property: Cable Available
Community & HOA
Community
- Subdivision: Symphony Bay
HOA
- Has HOA: Yes
- HOA fee: $2,520 annually
Location
- Region: Lake Geneva
- Municipality: Lake Geneva
Financial & listing details
- Price per square foot: $336/sqft
- Tax assessed value: $536,500
- Annual tax amount: $7,524
- Date on market: 8/27/2026
- Inclusions: Curtain Rods, Tv Mounts, Cafe Built In Kitchen Appliance, Refrigerator, Floating Shelves, Garage Wall Mounted Storage Units, Dual Sump W/Battery Back Up System
- Exclusions: Curtains, Speed Queen Washer And Dryer, Tv's
Estimated market value
$710,900
$675,000 - $746,000
$3,253/mo
Price history
| Date | Event | Price |
|---|---|---|
| 9/26/2026 | Price change | $725,000-3.3%$336/sqft |
Source:  WIREX MLS #1978009 Report a problem WIREX MLS #1978009 Report a problem | ||
| 8/27/2026 | Listed for sale | $750,000+30.2%$347/sqft |
Source: WIREX MLS #1978009 Report a problem | ||
| 9/1/2023 | Sold | $575,900$267/sqft |
Source: Public Record Report a problem | ||
Public tax history
| Year | Property taxes | Tax assessment |
|---|---|---|
| 2025 | $7,524 +9.1% | $536,500 +2.1% |
| 2024 | $6,900 +403.5% | $525,500 +369.2% |
| 2023 | $1,370 +80508.8% | $112,000 +111900% |
| 2022 | $2 +1.2% | $100 |
| 2021 | $2 -2.9% | $100 |
| 2020 | $2 -10.4% | $100 |
| 2019 | $2 -2.5% | $100 |
| 2018 | $2 -4.3% | $100 |
| 2017 | $2 | $100 |
Find assessor info on the county website
Monthly payment
Est. payment
Payment breakdown
Explore the cost of this home by adjusting the details. Changes won't be saved.Climate risks
Neighborhood: 53147
Nearby schools
Schools provided by the listing agent
- Middle: Lake Geneva
- High: Badger
- District: Lake Geneva J1
Source: WIREX MLS. This data may not be complete. We recommend contacting the local school district to confirm school assignments for this home.
Similar homes

- $825,0005 bd3 ba2.8k sqft551 N Stone Ridge DRIVE, Lake Geneva, WI 53147Active
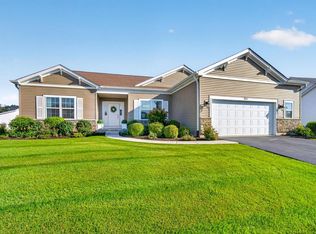 MLS ID #1979599, Elizabeth Lupo DiVito. WIREX MLS
 - $675,0004 bd3 ba2.8k sqft699 S Stone Ridge DRIVE, Lake Geneva, WI 53147Active
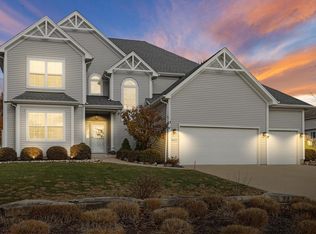 MLS ID #1947500, Grant Fetter. WIREX MLS
 - $769,0003 bd2 ba1.7k sqftN1451 Maple Ridge ROAD, Lake Geneva, WI 53147Active
 MLS ID #1966030, Linda Tonge. WIREX MLS
 - $677,5004 bd3 ba2.6k sqft1775 La Salle STREET, Lake Geneva, WI 53147Active
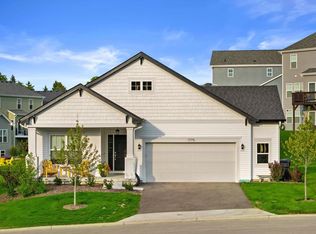 MLS ID #1979287, Melissa Nelson. WIREX MLS
