Located in a highly sought-after Williams Bay neighborhood, this beautiful home offers an exceptional blend of style, comfort and resort-inspired living.A vaulted ceiling and wood-burning fireplace create a stunning focal point in the living room, while the open-concept kitchen, dinette and living area overlook the privatein-ground pool and outdoor entertaining space. A separate dining room is ideal for hosting, while main-floor laundry adds convenience. The finished lower level offers a rec room, workout room, bedroom, and half bath. Spend summer days poolside or venture just minutes to downtown Williams Bay, the beach and the shores of Geneva Lake. A stunning retreat designed for entertaining, relaxing and enjoying the lake lifestyle. Where everyday living feels like a getaway!
Active
Price cut: $32.5K (8/31)
$697,500
403 Maple LANE, Williams Bay, WI 53191
4beds
3,093sqft
Single Family Residence
Built in 2003
0.28 Acres Lot
$678,400 Zestimate®
$226/sqft
$-- HOA
What's special
- 48 days
- 879
- 45
Zillow last checked:
Listing updated:
Listed by:
Colleen Goethal PropertyInfo@shorewest.com,
Shorewest Realtors, Inc.
Source: WIREX MLS,MLS#: 1975680 Originating MLS: Metro MLS
Originating MLS: Metro MLSFacts & features
Interior
Bedrooms & bathrooms
- Bedrooms: 4
- Bathrooms: 3
- Full bathrooms: 2
- 1/2 bathrooms: 2
- Main level bedrooms: 1
Primary bedroom
- Level: Main
- Area: 208
- Dimensions: 16 x 13
Bedroom 2
- Level: Upper
- Area: 90
- Dimensions: 10 x 9
Bedroom 3
- Level: Upper
- Area: 154
- Dimensions: 14 x 11
Bedroom 4
- Level: Lower
- Area: 156
- Dimensions: 13 x 12
Bathroom
- Features: Tub Only, Ceramic Tile, Master Bedroom Bath: Tub/No Shower, Master Bedroom Bath: Walk-In Shower, Shower Over Tub, Shower Stall
Dining room
- Level: Main
- Area: 100
- Dimensions: 10 x 10
Kitchen
- Level: Main
- Area: 110
- Dimensions: 11 x 10
Living room
- Level: Main
- Area: 325
- Dimensions: 25 x 13
Heating
- Natural Gas, Forced Air
Cooling
- Central Air
Appliances
- Included: Dishwasher, Disposal, Dryer, Microwave, Other, Oven, Range, Refrigerator, Washer
Features
- High Speed Internet, Pantry, Cathedral/vaulted ceiling, Walk-In Closet(s)
- Flooring: Wood
- Basement: Finished,Full,Full Size Windows,Concrete,Sump Pump
Interior area
- Total structure area: 3,093
- Total interior livable area: 3,093 sqft
Property
Parking
- Total spaces: 2
- Parking features: Garage Door Opener, Attached, 2 Car
- Attached garage spaces: 2
Features
- Levels: Two
- Stories: 2
- Patio & porch: Patio
- Pool features: In Ground
Lot
- Size: 0.28 Acres
Details
- Parcel number: WLAK 00055
- Zoning: RES
Construction
Type & style
- Home type: SingleFamily
- Architectural style: Contemporary
- Property subtype: Single Family Residence
Materials
- Stone, Brick/Stone, Vinyl Siding
Condition
- 21+ Years
- New construction: No
- Year built: 2003
Utilities & green energy
- Sewer: Public Sewer
- Water: Public
- Utilities for property: Cable Available
Community & HOA
Community
- Subdivision: Lakewood Trails
Location
- Region: Williams Bay
- Municipality: Williams Bay
Financial & listing details
- Price per square foot: $226/sqft
- Tax assessed value: $597,700
- Annual tax amount: $5,000
- Date on market: 8/11/2026
- Inclusions: Refrigerator In Garage, Window Treatments Including Any Rods, Curtains, Or Blinds, One Garage Door Opener, Equipment For Inground Pool, And One Ring Doorbell Camera At Front Door.
Estimated market value
$678,400
$644,000 - $712,000
$5,907/mo
Price history
| Date | Event | Price |
|---|---|---|
| 8/31/2026 | Price change | $697,500-4.5%$226/sqft |
Source:  WIREX MLS #1975680 Report a problem WIREX MLS #1975680 Report a problem | ||
| 8/11/2026 | Listed for sale | $730,000$236/sqft |
Source: WIREX MLS #1975680 Report a problem | ||
Public tax history
| Year | Property taxes | Tax assessment |
|---|---|---|
| 2025 | $5,000 -7.1% | $597,700 +30.2% |
| 2024 | $5,383 +1.8% | $459,200 |
| 2023 | $5,291 -8% | $459,200 |
| 2022 | $5,748 +16.7% | $459,200 +45.7% |
| 2021 | $4,927 -4.6% | $315,200 |
| 2020 | $5,166 +4.3% | $315,200 |
| 2019 | $4,955 +2.7% | $315,200 |
| 2018 | $4,823 +6.5% | $315,200 |
| 2017 | $4,527 -2% | $315,200 +6.2% |
| 2016 | $4,618 -15.4% | $296,900 +0.1% |
| 2015 | $5,458 +5.7% | $296,500 |
| 2014 | $5,162 | $296,500 |
| 2013 | $5,162 | $296,500 |
| 2012 | -- | -- |
| 2011 | -- | -- |
| 2010 | -- | -- |
| 2009 | -- | -- |
| 2008 | -- | -- |
| 2007 | -- | -- |
| 2005 | -- | -- |
| 2004 | -- | -- |
| 2003 | -- | -- |
| 2002 | -- | -- |
| 2001 | -- | -- |
| 2000 | -- | -- |
Find assessor info on the county website
Monthly payment
Est. payment
Payment breakdown
Explore the cost of this home by adjusting the details. Changes won't be saved.Climate risks
Neighborhood: 53191
Nearby schools
Schools provided by the listing agent
- Elementary: Williams Bay
- Middle: Williams Bay
- High: Williams Bay
- District: Williams Bay
Source: WIREX MLS. This data may not be complete. We recommend contacting the local school district to confirm school assignments for this home.
Similar homes

- $675,0004 bd2 ba2.5k sqft76 Orchard STREET, Williams Bay, WI 53191Active
 MLS ID #1980451, Caleb Thomas. WIREX MLS
 - $829,9994 bd4 ba3k sqft401 Chesterfield COURT, Williams Bay, WI 53191Active
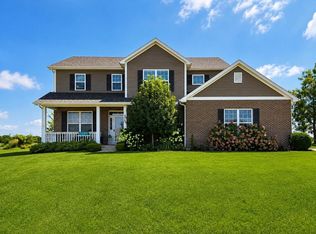 MLS ID #1978679, Shelly Cronin. WIREX MLS
 - $669,9004 bd3 ba3k sqft508 Berwyn DRIVE, Fontana, WI 53125Active
 MLS ID #1977695, Kim Burmann. WIREX MLS
 - $995,0004 bd3 ba2.8k sqft323 W Geneva STREET, Williams Bay, WI 53191Active
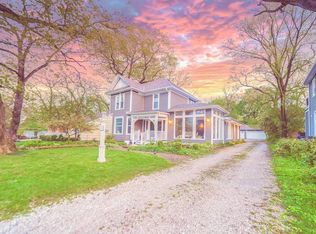 MLS ID #1956949, Jonathan Minerick. WIREX MLS
