Located in coveted Knollwood Association with access to one of Geneva Lake's most desirable lakefront parks featuring a sandy beach, picnic area, piers, swim frontage and more. Fully remodeled in 2004 and well maintained, blending comfortable lake living with excellent entertaining space across two levels. Main level offers a classic lake cottage front room, open-concept living room, spacious kitchen with breakfast bar, recessed lighting and access to the expansive deck. Finished walkout lower level features a rec room, flexible den/sleeping space, full bath, laundry room and patio access. Move-in-ready for the weekends at the lake or full-time enjoyment. Short ride to Williams Bay, downtown Lake Geneva and so much more.
Active
Price cut: $20K (8/14)
$655,000
N2473 Greenleaf DRIVE, Lake Geneva, WI 53147
2beds
1,824sqft
Single Family Residence
Built in 2004
7,405 Square Feet Lot
$629,600 Zestimate®
$359/sqft
$58/mo HOA
What's special
Swim frontageFinished walkout lower levelSandy beachRec roomPicnic areaRecessed lightingLaundry room
- 161 days
- 175
- 3
Zillow last checked:
Listing updated:
Listed by:
Lake Geneva Team* 262-249-3000,
Lake Geneva Area Realty, Inc.
Source: WIREX MLS,MLS#: 1962523 Originating MLS: Metro MLS
Originating MLS: Metro MLSFacts & features
Interior
Bedrooms & bathrooms
- Bedrooms: 2
- Bathrooms: 2
- Full bathrooms: 2
- Main level bedrooms: 1
Primary bedroom
- Level: Main
- Area: 72
- Dimensions: 9 x 8
Bedroom 2
- Level: Lower
- Area: 102
- Dimensions: 17 x 6
Family room
- Level: Main
- Area: 190
- Dimensions: 19 x 10
Kitchen
- Level: Main
- Area: 120
- Dimensions: 15 x 8
Living room
- Level: Main
- Area: 132
- Dimensions: 12 x 11
Office
- Level: Lower
- Area: 80
- Dimensions: 10 x 8
Heating
- Natural Gas, Forced Air
Cooling
- Central Air
Appliances
- Included: Dishwasher, Dryer, Microwave, Oven, Refrigerator, Washer
Features
- High Speed Internet
- Flooring: Wood
- Basement: Finished,Full,Full Size Windows,Exposed
Interior area
- Total structure area: 1,824
- Total interior livable area: 1,824 sqft
Property
Parking
- Parking features: No Garage
Features
- Levels: One
- Stories: 1
- Patio & porch: Deck, Patio
- Waterfront features: Deeded Water Access, Water Access/Rights, Lake
- Body of water: Geneva
Lot
- Size: 7,405 Square Feet
- Dimensions: .17 Acres
Details
- Parcel number: ICI 00210A
- Zoning: Residential
Construction
Type & style
- Home type: SingleFamily
- Architectural style: Raised Ranch
- Property subtype: Single Family Residence
Materials
- Vinyl Siding
Condition
- 21+ Years
- New construction: No
- Year built: 2004
Utilities & green energy
- Sewer: Holding Tank
- Water: Well
- Utilities for property: Cable Available
Community & HOA
Community
- Subdivision: Knollwood
HOA
- Has HOA: Yes
- HOA fee: $700 annually
Location
- Region: Lake Geneva
- Municipality: Linn
Financial & listing details
- Price per square foot: $359/sqft
- Tax assessed value: $452,400
- Annual tax amount: $4,451
- Date on market: 5/14/2026
- Inclusions: Refrigerator, Oven, Microwave, Dishwasher, Washer And Dryer, Refrigerator In Laundry Room As-Is, Basket Ball Hoop, Electric Fire Place As-Is.
- Exclusions: Lower Level Bar, Decorative Well Cap, Tv's & Mounts, Cement Bench, Cameras, Fire Place On Patio, Shed And Personal Property Of Seller.
Estimated market value
$629,600
$598,000 - $661,000
$2,364/mo
Price history
| Date | Event | Price |
|---|---|---|
| 8/14/2026 | Price change | $655,000-3%$359/sqft |
Source:  WIREX MLS #1962523 Report a problem WIREX MLS #1962523 Report a problem | ||
| 6/18/2026 | Price change | $675,000-2.9%$370/sqft |
Source: WIREX MLS #1962523 Report a problem | ||
| 5/14/2026 | Listed for sale | $695,000$381/sqft |
Source: WIREX MLS #1962523 Report a problem | ||
Public tax history
| Year | Property taxes | Tax assessment |
|---|---|---|
| 2025 | $4,450 +3.4% | $452,400 |
| 2024 | $4,305 -1% | $452,400 +53.6% |
| 2023 | $4,349 +3.3% | $294,600 |
| 2022 | $4,209 +4.8% | $294,600 |
| 2021 | $4,017 +0.6% | $294,600 |
| 2020 | $3,992 +1.5% | $294,600 |
| 2019 | $3,933 +6.8% | $294,600 +19.6% |
| 2018 | $3,682 +0.6% | $246,300 |
| 2017 | $3,662 +3.2% | $246,300 |
| 2016 | $3,548 -4.3% | $246,300 |
| 2015 | $3,709 -4.5% | $246,300 |
| 2014 | $3,884 | $246,300 |
| 2013 | $3,884 | $246,300 |
| 2012 | -- | -- |
| 2011 | -- | -- |
| 2010 | -- | -- |
| 2009 | -- | -- |
| 2008 | -- | -- |
| 2007 | -- | -- |
| 2005 | -- | -- |
| 2004 | -- | -- |
| 2003 | -- | -- |
| 2002 | -- | -- |
| 2001 | -- | -- |
| 2000 | -- | -- |
Find assessor info on the county website
Monthly payment
Est. payment
Payment breakdown
Explore the cost of this home by adjusting the details. Changes won't be saved.Climate risks
Neighborhood: 53147
Nearby schools
Schools provided by the listing agent
- Elementary: Woods
- High: Badger
- District: Geneva J4
Source: WIREX MLS. This data may not be complete. We recommend contacting the local school district to confirm school assignments for this home.
- $367,200-- bd-- ba-- sqftN2481 Greenleaf Dr, Lake Geneva, WI 53147Off Market
- $1,016,9003 bd3 ba3k sqftN2463 Greenleaf Dr, Lake Geneva, WI 53147Off Market
- $462,800-- bd-- ba-- sqftN2485 Greenleaf Dr, Lake Geneva, WI 53147Off Market
- $770,300-- bd-- ba-- sqftN2466 Shore View Dr, Lake Geneva, WI 53147Off Market
Similar homes
- $695,0003 bd1 ba1.2k sqftW4387 Highway 50, Lake Geneva, WI 53147Active
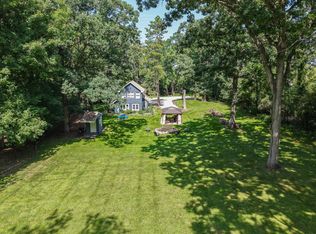 MLS ID #1977233, Dorothy Gerber. WIREX MLS
 - $650,0004 bd2 ba1.8k sqftN1845 Wooddale DRIVE, Lake Geneva, WI 53147Active
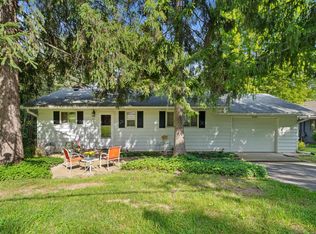 MLS ID #1979747, Michael Bentley. WIREX MLS
 - $650,0003 bd2 ba2.1k sqftN1547 Wooddale DRIVE, Lake Geneva, WI 53147Active
 MLS ID #1969892, The Starboard Group*. WIREX MLS
 - $675,0005 bd4 ba2.7k sqftN2781 Wildwood DRIVE, Lake Geneva, WI 53147Active
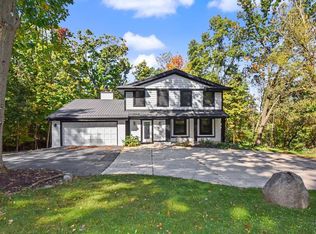 MLS ID #1983752, Tyler Meyer. WIREX MLS
