Charming 4-Bedroom Country Retreat on 1.3 acres sits among mature trees and is loaded with wildlife This beautifully updated 4-bedroom, 2-bath home offers peaceful views of surrounding farmland from your spacious deck, with plenty of room to garden or raise chickens with your very own coop. The main level features a kitchen with a cozy breakfast nook and large living room. Two bedrooms and a full bath complete the main floor. Upstairs, the private master suite boasts a sitting area, balcony, walk-in closet with custom built-ins, with ample space. The finished lower level adds a versatile family room, fourth bedroom, and storage area. Just 1 mile from Williams Bay Beach and 3 miles to Hwy 43, this serene property offers country living with easy access to area amenities.
Active
$515,000
N3042 Highway 67, Lake Geneva, WI 53147
4beds
1,796sqft
Single Family Residence
Built in 1935
1.39 Acres Lot
$-- Zestimate®
$287/sqft
$-- HOA
What's special
Finished lower levelStorage areaSpacious deckMature treesFourth bedroomVersatile family roomPrivate master suite
- 5 hours
- 158
- 10
Zillow last checked:
Listing updated:
Listed by:
Mark Larkin 262-853-5576,
Berkshire Hathaway Starck Real Estate
Source: WIREX MLS,MLS#: 1984978 Originating MLS: Metro MLS
Originating MLS: Metro MLSFacts & features
Interior
Bedrooms & bathrooms
- Bedrooms: 4
- Bathrooms: 2
- Full bathrooms: 2
- Main level bedrooms: 2
Primary bedroom
- Level: Upper
- Area: 315
- Dimensions: 21 x 15
Bedroom 2
- Level: Main
- Area: 165
- Dimensions: 15 x 11
Bedroom 3
- Level: Main
- Area: 143
- Dimensions: 11 x 13
Bedroom 4
- Level: Lower
- Area: 154
- Dimensions: 11 x 14
Bathroom
- Features: Master Bedroom Bath: Tub/Shower Combo, Master Bedroom Bath, Shower Over Tub
Family room
- Level: Lower
- Area: 231
- Dimensions: 21 x 11
Kitchen
- Level: Main
- Area: 252
- Dimensions: 21 x 12
Living room
- Level: Main
- Area: 420
- Dimensions: 20 x 21
Heating
- Natural Gas, Multiple Units, Radiant/Hot Water
Cooling
- Multi Units, Wall/Sleeve Air
Appliances
- Included: Dishwasher, Dryer, Microwave, Oven, Range, Refrigerator, Washer
Features
- High Speed Internet
- Basement: Full,Partially Finished,Sump Pump
Interior area
- Total structure area: 1,796
- Total interior livable area: 1,796 sqft
Property
Parking
- Total spaces: 2
- Parking features: Garage Door Opener, Detached, 2 Car
- Garage spaces: 2
Features
- Levels: One and One Half
- Stories: 1
- Patio & porch: Deck
Lot
- Size: 1.39 Acres
- Features: Hobby Farm, Wooded
Details
- Parcel number: J G 3000008A
- Zoning: Residential
Construction
Type & style
- Home type: SingleFamily
- Architectural style: Farmhouse/National Folk
- Property subtype: Single Family Residence
Materials
- Wood Siding
Condition
- 21+ Years
- New construction: No
- Year built: 1935
Utilities & green energy
- Sewer: Septic Tank, Mound Septic
- Water: Well
- Utilities for property: Cable Available
Community & HOA
Community
- Security: Security System
Location
- Region: Lake Geneva
- Municipality: Geneva
Financial & listing details
- Price per square foot: $287/sqft
- Annual tax amount: $4,076
- Date on market: 10/15/2026
- Inclusions: Oven, Refrigerator, Washer, Dryer, Dishwasher, Water Softener
- Exclusions: Seller's Personal Property
Estimated market value
Not available
Estimated sales range
Not available
Not available
Price history
| Date | Event | Price |
|---|---|---|
| 10/15/2026 | Listed for sale | $515,000-6.4%$287/sqft |
Source:  WIREX MLS #1984978 Report a problem WIREX MLS #1984978 Report a problem | ||
| 9/18/2025 | Listing removed | $550,000$306/sqft |
Source: WIREX MLS #1926139 Report a problem | ||
| 7/11/2025 | Listed for sale | $550,000+22.2%$306/sqft |
Source: WIREX MLS #1926139 Report a problem | ||
| 9/12/2022 | Sold | $450,000-8.5%$251/sqft |
Source: WIREX MLS #1797071 Report a problem | ||
| 6/21/2022 | Price change | $492,000-5.2%$274/sqft |
Source: WIREX MLS #1797071 Report a problem | ||
| 6/10/2022 | Listed for sale | $519,000$289/sqft |
Source: WIREX MLS #1797071 Report a problem | ||
Public tax history
Tax history is unavailable.
Monthly payment
Est. payment
Payment breakdown
Explore the cost of this home by adjusting the details. Changes won't be saved.Climate risks
Neighborhood: 53147
Nearby schools
Schools provided by the listing agent
- Elementary: Williams Bay
- Middle: Williams Bay
- High: Williams Bay
- District: Williams Bay
Source: WIREX MLS. This data may not be complete. We recommend contacting the local school district to confirm school assignments for this home.
Similar homes
- $479,0003 bd1 ba1.6k sqftN3070 Tamarack ROAD, Lake Geneva, WI 53147Active
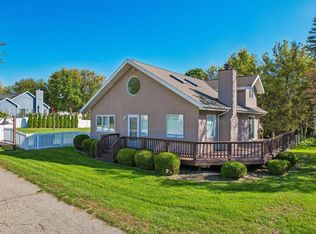 MLS ID #1983832, Cobian & Co Group*. WIREX MLS
 - $496,0004 bd3 ba2.1k sqftW1328 Glenwood ROAD, Lake Geneva, WI 53147Active
 MLS ID #1977454, Legendary team*. WIREX MLS
 - $435,0003 bd2 ba1.8k sqftN3433 Walnut ROAD, Lake Geneva, WI 53147Active
 MLS ID #1979850, The Starboard Group*. WIREX MLS
 - $529,0004 bd1 ba2.1k sqftW3004 Krueger Rd, Lake Geneva, WI 53147For Sale
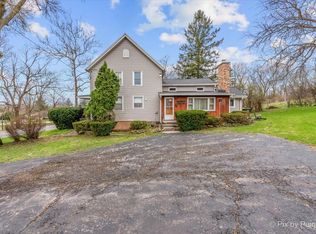 BHHS broker feed
