Views don't get any better than this stunning bird's-eye view overlooking three holes of the golf course. This expertly designed and built Scott Lowell upper unit has been lightly used and impeccably maintained, reflecting the seller's meticulous care. Featuring 2 bedrooms and 2 full baths, this exceptional condo offers a rare, spacious kitchen and dining area--perfect for entertaining. The open-concept living room with fireplace flows seamlessly to a private deck, where the elevated golf course views are truly spectacular. Additional highlights include hardwood floors, granite countertops, a 1-car attached garage, and the convenience of being sold fully furnished. A move-in-ready opportunity you won't want to miss!
Active
$425,000
935 Scotland DRIVE #9-63, Lake Geneva, WI 53147
2beds
1,600sqft
:
Get pre-qualified$3,477/mo
Condominium
Built in 2006
-- sqft lot
$412,800 Zestimate®
$266/sqft
$745/mo HOA
What's special
Hardwood floorsPrivate deckGranite countertops
- 76 days |
- 433 |
- 13 |
Zillow last checked:
Listing updated:
Listed by:
Deborah Schroeder 262-745-2661,
Compass Wisconsin-Lake Geneva
Source: WIREX MLS,MLS#: 1962267 Originating MLS: Metro MLS
Originating MLS: Metro MLSFacts & features
Interior
Bedrooms & bathrooms
- Bedrooms: 2
- Bathrooms: 2
- Full bathrooms: 2
- Main level bedrooms: 2
Primary bedroom
- Level: Main
- Area: 216
- Dimensions: 12 x 18
Bedroom 2
- Level: Main
- Area: 182
- Dimensions: 13 x 14
Bathroom
- Features: Ceramic Tile, Master Bedroom Bath: Walk-In Shower
Kitchen
- Level: Main
- Area: 160
- Dimensions: 16 x 10
Living room
- Level: Main
- Area: 437
- Dimensions: 23 x 19
Heating
- Natural Gas, Forced Air
Cooling
- Central Air
Appliances
- Included: Dishwasher, Disposal, Microwave, Oven, Range, Refrigerator, Washer, Water Filtration Own, Water Softener
Features
- High Speed Internet
- Flooring: Wood or Sim.Wood Floors
- Basement: None / Slab
- Common walls with other units/homes: End Unit
Interior area
- Total structure area: 1,600
- Total interior livable area: 1,600 sqft
Property
Parking
- Total spaces: 1
- Parking features: Attached, Garage Door Opener, 1 Car
- Attached garage spaces: 1
Features
- Levels: Two,1 Story
- Stories: 2
- Patio & porch: Patio/Porch
Details
- Parcel number: JGN 9000063
- Zoning: Condo
Construction
Type & style
- Home type: Condo
- Property subtype: Condominium
- Attached to another structure: Yes
Materials
- Wood Siding
Condition
- 11-20 Years
- New construction: No
- Year built: 2006
Utilities & green energy
- Water: Shared Well, Municipal Shared Well, Public
- Utilities for property: Cable Available
Community & HOA
HOA
- Has HOA: Yes
- Amenities included: Clubhouse, Security, Trail(s)
- HOA fee: $745 monthly
Location
- Region: Lake Geneva
- Municipality: Geneva
Financial & listing details
- Price per square foot: $266/sqft
- Annual tax amount: $2,794
- Date on market: 5/13/2026
- Inclusions: Oven/Range, Refrigerator, Microwave, Dishwasher, All Furniture
- Exclusions: None
Estimated market value
$412,800
$392,000 - $433,000
$2,746/mo
Price history
| Date | Event | Price |
|---|---|---|
| 5/13/2026 | Listed for sale | $425,000+44.1%$266/sqft |
Source:  WIREX MLS #1962267 Report a problem WIREX MLS #1962267 Report a problem | ||
| 5/24/2021 | Listing removed | -- |
Source:  Metro MLS Report a problem Metro MLS Report a problem | ||
| 4/20/2021 | Listed for sale | $295,000$184/sqft |
Source: Metro MLS #1736081 Report a problem | ||
Public tax history
Tax history is unavailable.
Monthly payment
Est. payment
Payment breakdown
Explore the cost of this home by adjusting the details. Changes won't be saved.Climate risks
Neighborhood: 53147
Nearby schools
GreatSchools rating
- 9/10Central - Denison Elementary SchoolGrades: PK-3Distance: 4.3 mi
- 5/10Lake Geneva Middle SchoolGrades: 6-8Distance: 5.7 mi
- 7/10Badger High SchoolGrades: 9-12Distance: 5.6 mi
Schools provided by the listing agent
- Middle: Lake Geneva
- High: Badger
- District: Lake Geneva J1
Source: WIREX MLS. This data may not be complete. We recommend contacting the local school district to confirm school assignments for this home.
- $280,0003 bd2 ba1.6k sqft1053 Lakeland Dr, Lake Geneva, WI 53147Sold

- $317,5003 bd3 ba2.5k sqft1059 Lakeland Way, Lake Geneva, WI 53147Sold

- $346,0003 bd2 ba1.6k sqft1076 Lakeland Way, Lake Geneva, WI 53147Sold

- $375,0003 bd2 ba1.6k sqft953 Lakeland Dr, Lake Geneva, WI 53147Sold
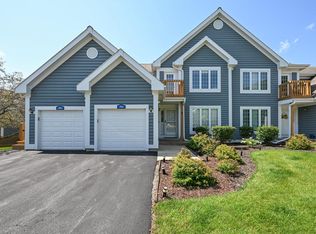
- $335,0003 bd2 ba1.6k sqft1085 Lakeland Dr #923, Lake Geneva, WI 53147Sold
- $510,0003 bd3 ba2.5k sqft1075 Lakeland Dr UNIT 9-26, Lake Geneva, WI 53147Sold
- $575,0004 bd3 ba2.7k sqft933 Scotland Dr #9-64, Lake Geneva, WI 53147Sold
- $500,0003 bd3 ba2.3k sqft1079 Lakeland Way #930, Lake Geneva, WI 53147Sold
- $329,0002 bd3 ba2.5k sqft1099 Lakeland Way #918, Lake Geneva, WI 53147Sold
A local agent can set up tours, give advice and negotiate with sellers.
A local lender can help you make sure your offer is ready when you are.
Similar homes
- $399,5002 bd2 ba1.1k sqftGeneva National - Club Cottage, Lake Geneva, WI 53147Active
 MLS ID #1972927, Stacey Schultz. WIREX MLS
 - $365,9003 bd2 ba1.6k sqftGeneva National, Lake Geneva, WI 53147Active
 MLS ID #1972025, Patricia Forbeck. WIREX MLS
 - $319,0002 bd2 ba1.2k sqftGeneva National, Lake Geneva, WI 53147Active
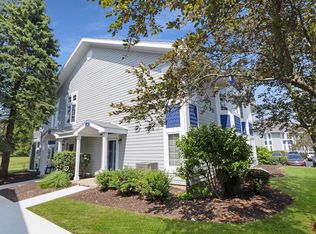 MLS ID #1972706, The O Team*. WIREX MLS
 - $345,0002 bd1 ba951 sqftInterlaken, Lake Geneva, WI 53147Active
 MLS ID #1972837, Kristin Stone. WIREX MLS
 - $249,9002 bd2 ba1.2k sqftGeneva National, Lake Geneva, WI 53147ActiveMLS ID #1966116, Janis Hartley. WIREX MLS
- $275,0002 bd2 ba1.2k sqftGeneva National, Lake Geneva, WI 53147ActiveMLS ID #1953190, Donna Brongiel Team*. WIREX MLS
- $277,0002 bd2 ba1.2k sqftGeneva National, Lake Geneva, WI 53147ActiveMLS ID #1953577, Katherine Baumbach. WIREX MLS
- $449,9002 bd2 ba1.7k sqft403 Walworth STREET, Lake Geneva, WI 53147ActiveMLS ID #1970660, Robert Wisdom. WIREX MLS
- $350,0003 bd2 ba1.1k sqftWhispering Hills, Lake Geneva, WI 53147ActiveMLS ID #1968125, Lake Geneva Team*. WIREX MLS
- $525,0003 bd3 ba1.7k sqftW3647 Lakeview DRIVE, Lake Geneva, WI 53147ActiveMLS ID #1969341, Shannon Blay. WIREX MLS
- $359,0002 bd3 ba1.8k sqftWoodlands, Lake Geneva, WI 53147ActiveMLS ID #1938377, Shirley Coulman. WIREX MLS
- $499,0003 bd2 ba1.6k sqftW3608 Glenmore AVENUE, Lake Geneva, WI 53147ActiveMLS ID #1948079, Patricia Forbeck. WIREX MLS
- $335,0002 bd2 ba1.3k sqftLake Shore Village, Lake Geneva, WI 53147ActiveMLS ID #1960416, Legendary team*. WIREX MLS
- $315,0002 bd1 ba905 sqftGeorgetown, Lake Geneva, WI 53147ActiveMLS ID #1970665, Cobian & Co Group*. WIREX MLS
- $440,0002 bd1 ba1k sqftAbbey Springs, Fontana, WI 53125ActiveMLS ID #1971349, The O Team*. WIREX MLS
- $339,9002 bd2 ba1.2k sqftBayside Pointe, Williams Bay, WI 53191ActiveMLS ID #1969912, Christine Fox Associates Team*. WIREX MLS
- $315,0002 bd1 ba905 sqftGeorgetown, Lake Geneva, WI 53147ActiveMLS ID #1970709, Cobian & Co Group*. WIREX MLS
- $295,0002 bd2 ba984 sqftElmwood Terrace, Lake Geneva, WI 53147ActiveMLS ID #1962115, Janis Hartley. WIREX MLS
- $385,0003 bd2 ba2.3k sqftN2404 Giles DRIVE, Burlington, WI 53105ActiveMLS ID #1972844, Shari Rauland Mohr. WIREX MLS
- $345,0003 bd3 ba1.7k sqftAlexandra Condo #4, Elkhorn, WI 53121ActiveMLS ID #1969961, Shannon Souther. WIREX MLS
