Summer is here!!! You won't want to miss this beautifully updated 3BD, 2BA home situated on a .58-acre lot, close to Linn Pier boat launch, beach and pier. This move-in-ready property features a light-filled great room with soaring cathedral ceilings and a cozy Fireplace perfect for relaxing or entertaining. Updated spacious kitchen and recent updates throughout blend modern finishes with comfortable living. 1st floor primary BD and another on the 2nd floor, walk in closets and spacious bedrooms are perfect for Family or Friends. Plenty of room outside to entertain as well, and fenced front yard! A rare opportunity to enjoy lake-area living w easy access to boating, swimming, and all the charm Linn has to offer. Mound System new October 2025. Per Wal County: a garage can be built 1650SF.
Active
$499,000
W3608 Glenmore AVENUE, Lake Geneva, WI 53147
3beds
1,638sqft
:
Get pre-qualified$3,140/mo
Single Family Residence
Built in 1910
0.58 Acres Lot
$487,500 Zestimate®
$305/sqft
$-- HOA
What's special
Spacious bedroomsLight-filled great roomFenced front yardSoaring cathedral ceilingsCozy fireplaceUpdated spacious kitchen
- 185 days |
- 703 |
- 71 |
Zillow last checked:
Listing updated:
Listed by:
Patricia Forbeck 262-745-1145,
Compass Wisconsin-Lake Geneva
Source: WIREX MLS,MLS#: 1948079 Originating MLS: Metro MLS
Originating MLS: Metro MLSFacts & features
Interior
Bedrooms & bathrooms
- Bedrooms: 3
- Bathrooms: 2
- Full bathrooms: 2
- Main level bedrooms: 1
Primary bedroom
- Level: Upper
- Area: 330
- Dimensions: 22 x 15
Bedroom 2
- Level: Upper
- Area: 225
- Dimensions: 25 x 9
Bedroom 3
- Level: Main
- Area: 169
- Dimensions: 13 x 13
Bathroom
- Features: Ceramic Tile, Dual Entry Off Master Bedroom, Master Bedroom Bath: Walk-In Shower, Master Bedroom Bath, Shower Stall
Dining room
- Level: Main
- Length: 14
Family room
- Level: Main
- Area: 224
- Dimensions: 16 x 14
Kitchen
- Level: Main
- Area: 300
- Dimensions: 12 x 25
Living room
- Level: Main
- Area: 231
- Dimensions: 21 x 11
Heating
- Natural Gas, Forced Air
Cooling
- Central Air
Appliances
- Included: Dishwasher, Dryer, Microwave, Other, Oven, Range, Refrigerator, Washer
Features
- High Speed Internet, Cathedral/vaulted ceiling, Walk-In Closet(s)
- Flooring: Wood
- Basement: Full,Walk-Out Access
Interior area
- Total structure area: 1,638
- Total interior livable area: 1,638 sqft
- Finished area above ground: 1,638
Property
Parking
- Parking features: No Garage, 1 Space
Features
- Levels: Two
- Stories: 2
- Patio & porch: Deck, Patio
- Fencing: Fenced Yard
Lot
- Size: 0.58 Acres
- Features: Wooded
Details
- Parcel number: IGVL 00034
- Zoning: Residential
Construction
Type & style
- Home type: SingleFamily
- Architectural style: Contemporary
- Property subtype: Single Family Residence
Materials
- Fiber Cement
Condition
- 21+ Years
- New construction: No
- Year built: 1910
Utilities & green energy
- Sewer: Septic Tank, Mound Septic
- Water: Well
- Utilities for property: Cable Available
Community & HOA
Location
- Region: Lake Geneva
- Municipality: Linn
Financial & listing details
- Price per square foot: $305/sqft
- Tax assessed value: $375,900
- Annual tax amount: $3,615
- Date on market: 1/22/2026
- Inclusions: Oven/Range, Dishwasher, Microwave, Refrigerator, Washer, Dryer
- Exclusions: Sellers Personal Property
Estimated market value
$487,500
$463,000 - $512,000
$2,832/mo
Price history
| Date | Event | Price |
|---|---|---|
| 1/22/2026 | Listed for sale | $499,000-9.1%$305/sqft |
Source:  WIREX MLS #1948079 Report a problem WIREX MLS #1948079 Report a problem | ||
| 12/2/2024 | Listing removed | $549,000$335/sqft |
Source: WIREX MLS #1896243 Report a problem | ||
| 10/20/2024 | Price change | $549,000-6.9%$335/sqft |
Source: WIREX MLS #1896243 Report a problem | ||
| 10/17/2024 | Listed for sale | $590,000+110.8%$360/sqft |
Source: WIREX MLS #1896243 Report a problem | ||
| 3/24/2021 | Listing removed | -- |
Source: Owner Report a problem | ||
| 8/14/2016 | Listing removed | $279,900$171/sqft |
Source: Owner Report a problem | ||
| 8/14/2016 | Listed for sale | $279,900-3.5%$171/sqft |
Source: Owner Report a problem | ||
| 8/2/2016 | Sold | $290,000+3.6%$177/sqft |
Source: Public Record Report a problem | ||
| 6/29/2016 | Pending sale | $279,900$171/sqft |
Source: Owner Report a problem | ||
| 6/20/2016 | Listed for sale | $279,900-3.1%$171/sqft |
Source: Owner Report a problem | ||
| 4/3/2016 | Listing removed | $289,000$176/sqft |
Source: Owner Report a problem | ||
| 1/4/2016 | Price change | $289,000+7.4%$176/sqft |
Source: Owner Report a problem | ||
| 12/30/2015 | Price change | $269,000-6.9%$164/sqft |
Source: Owner Report a problem | ||
| 10/25/2015 | Price change | $289,000-3.6%$176/sqft |
Source: Owner Report a problem | ||
| 10/6/2015 | Listed for sale | $299,900+528.7%$183/sqft |
Source: Owner Report a problem | ||
| 1/20/2015 | Sold | $47,700-8.3%$29/sqft |
Source: Agent Provided Report a problem | ||
| 11/25/2014 | Listed for sale | $52,000-39.4%$32/sqft |
Source: Area Wide Realty #1396141 Report a problem | ||
| 10/15/2014 | Sold | $85,800$52/sqft |
Source: Public Record Report a problem | ||
Public tax history
| Year | Property taxes | Tax assessment |
|---|---|---|
| 2024 | $3,618 +9.3% | $375,900 +56% |
| 2023 | $3,311 -0.8% | $240,900 |
| 2022 | $3,339 +0.9% | $240,900 |
| 2021 | $3,310 +3.5% | $240,900 |
| 2020 | $3,199 +0.6% | $240,900 |
| 2019 | $3,180 +18.7% | $240,900 +30.2% |
| 2018 | $2,678 -0.3% | $185,000 |
| 2017 | $2,684 +21.7% | $185,000 +24.9% |
| 2016 | $2,206 +20.2% | $148,100 +32% |
| 2015 | $1,836 -25.3% | $112,200 -14.5% |
| 2014 | $2,457 | $131,200 |
| 2013 | $2,457 | $131,200 |
| 2012 | -- | -- |
| 2011 | -- | -- |
| 2010 | -- | -- |
| 2009 | -- | -- |
| 2008 | -- | -- |
| 2007 | -- | -- |
| 2005 | -- | -- |
| 2004 | -- | -- |
| 2003 | -- | -- |
| 2002 | -- | -- |
| 2001 | -- | -- |
| 2000 | -- | -- |
Find assessor info on the county website
Monthly payment
Est. payment
Payment breakdown
Explore the cost of this home by adjusting the details. Changes won't be saved.Climate risks
Neighborhood: 53147
Nearby schools
GreatSchools rating
- 5/10Traver Elementary SchoolGrades: PK-8Distance: 0.8 mi
- 7/10Badger High SchoolGrades: 9-12Distance: 3.2 mi
Schools provided by the listing agent
- Elementary: Traver
- High: Badger
- District: Linn J4
Source: WIREX MLS. This data may not be complete. We recommend contacting the local school district to confirm school assignments for this home.
- $433,800-- bd-- ba-- sqftW3602 Glenmore Ave, Lake Geneva, WI 53147Off Market
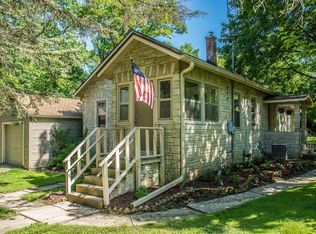
- $307,8003 bd1 ba1.1k sqftW3613 Oakrest Ave, Lake Geneva, WI 53147Off Market

- $305,7002 bd1 ba850 sqftW3601 Oakrest Ave, Lake Geneva, WI 53147Off Market
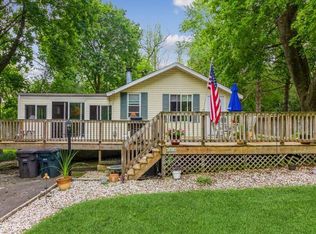
- $285,0003 bd2 ba1.6k sqftW3619 Oakrest Ave, Lake Geneva, WI 53147Sold
- $265,200-- bd-- ba-- sqftW3623 Oakrest Ave, Lake Geneva, WI 53147Off Market
- $394,100-- bd-- ba-- sqftW3629 Glenmore Ave, Lake Geneva, WI 53147Off Market
- $295,5003 bd1 ba1k sqftW3631 Oakrest Ave, Lake Geneva, WI 53147Off Market
- $560,9003 bd3 ba-- sqftW3636 Glenmore Ave, Lake Geneva, WI 53147Off Market
A local agent can set up tours, give advice and negotiate with sellers.
A local lender can help you make sure your offer is ready when you are.
Similar homes
- $525,0003 bd3 ba1.7k sqftW3647 Lakeview DRIVE, Lake Geneva, WI 53147Active
 MLS ID #1969341, Shannon Blay. WIREX MLS
 - $699,9003 bd2 ba2.1k sqftN1547 Wooddale DRIVE, Lake Geneva, WI 53147Active
 MLS ID #1969892, The Starboard Group*. WIREX MLS
 - $599,0003 bd2 ba1.2k sqftN1801 Birch DRIVE, Lake Geneva, WI 53147Active
 MLS ID #1953326, Jessica Genrich. WIREX MLS
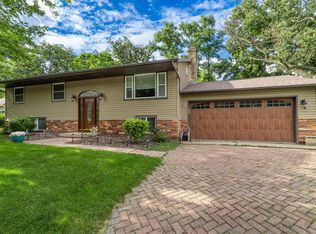
 - $549,0004 bd2 ba2.2k sqft501 Sue Ann DRIVE, Lake Geneva, WI 53147Active
 MLS ID #1960765, Lake Geneva Team*. WIREX MLS
 - $529,0003 bd2 ba2.3k sqft68 Oakwood STREET, Williams Bay, WI 53191ActiveMLS ID #1969799, Patrick Moore. WIREX MLS
- $430,0003 bd1 ba1.2k sqft603 Spring STREET, Lake Geneva, WI 53147ActiveMLS ID #1967954, Doug Nelson. WIREX MLS
- $449,9002 bd2 ba1.7k sqft403 Walworth STREET, Lake Geneva, WI 53147ActiveMLS ID #1970660, Robert Wisdom. WIREX MLS
- $550,0003 bd2 ba1.9k sqft197 W Geneva St, Williams Bay, WI 53191For SaleMLS ID #2021618, Kimberly Colby. SCWMLS
- $439,9003 bd3 ba1.7k sqft199 Oakwood St, Williams Bay, WI 53191For SaleMLS ID #2027358, Hattie Williams. SCWMLS
- $525,0002 bd2 ba1.3k sqft1030 Jenkins DRIVE, Fontana, WI 53125ActiveMLS ID #1964704, The Starboard Group*. WIREX MLS
- $629,0003 bd3 ba1.5k sqft190 Dewey AVENUE, Fontana, WI 53125ActiveMLS ID #1972688, Jessica Janssen. WIREX MLS
- $675,0002 bd2 ba1.8k sqftN2473 Greenleaf DRIVE, Lake Geneva, WI 53147ActiveMLS ID #1962523, Lake Geneva Team*. WIREX MLS
- $569,9994 bd3 ba2k sqft560 Free Church DRIVE, Williams Bay, WI 53191ActiveMLS ID #1951742, Emily Wiegel. WIREX MLS
- $599,0003 bd3 ba2k sqft436 Ashley DRIVE, Williams Bay, WI 53191ActiveMLS ID #1968989, Joel Reyenga. WIREX MLS
- $500,0003 bd2 ba1.3k sqft176 Riverside Island Dr, Fox Lake, IL 60020NewMLS ID #12708484, Tracy Stella, CSC, Stellar Results Realty. MRED as distributed by MLS GRID
- $586,4003 bd3 ba1.6k sqft1730 Monte Vista DRIVE, Lake Geneva, WI 53147ActiveWIREX MLS
- $485,6903 bd2 ba1.8k sqft412 Manchester DRIVE #Lt126 Grant, Williams Bay, WI 53191ActiveMLS ID #1950751, Christine Fox Associates Team*. WIREX MLS
- $609,9003 bd2 ba1.8k sqft163 Fontana AVENUE, Fontana, WI 53125ActiveMLS ID #1946977, Patricia Forbeck. WIREX MLS
- $365,9003 bd2 ba1.6k sqftGeneva National, Lake Geneva, WI 53147ActiveMLS ID #1972025, Patricia Forbeck. WIREX MLS
- $599,0003 bd3 ba1.7k sqft3134 East DRIVE, Lake Geneva, WI 53147ActiveMLS ID #1963403, Diane Krause. WIREX MLS
