Edgewater Terrace is home to this peaceful, wooded setting on the south shore of Geneva Lake. This updated lake house is just a short stroll from the lakefront park and boasts an open floor plan which comfortably connects the kitchen, dining and living areas. Vaulted Douglas fir ceilings add warmth and character to the entire space. The charming kitchen's standout features include a maple butcher block counter top and mahogany island. The living room, dining room and bedrooms have sliding doors to private patios that offer tranquil views. Many recent updates include the roof, mechanicals, kitchen and bathrooms along with new windows and doors that were added in 2026.The coveted lake access is the very best part where neighbors enjoy the park, beach, swim pier and Shore Path access.
Active
Price cut: $10K (6/27)
$599,000
N1801 Birch DRIVE, Lake Geneva, WI 53147
3beds
1,269sqft
:
Get pre-qualified$3,812/mo
Single Family Residence
Built in 1970
6,534 Square Feet Lot
$587,100 Zestimate®
$472/sqft
$42/mo HOA
What's special
Mahogany islandOpen floor planVaulted douglas fir ceilingsPeaceful wooded setting
- 136 days |
- 2,283 |
- 132 |
Zillow last checked:
Listing updated:
Listed by:
Jessica Genrich 262-930-1773,
Geneva Lakefront Realty
Source: WIREX MLS,MLS#: 1953326 Originating MLS: Metro MLS
Originating MLS: Metro MLSFacts & features
Interior
Bedrooms & bathrooms
- Bedrooms: 3
- Bathrooms: 2
- Full bathrooms: 2
- Main level bedrooms: 3
Primary bedroom
- Level: Main
- Area: 117
- Dimensions: 13 x 9
Bedroom 2
- Level: Main
- Area: 100
- Dimensions: 10 x 10
Bedroom 3
- Level: Main
- Area: 130
- Dimensions: 13 x 10
Bathroom
- Features: Tub Only, Master Bedroom Bath
Dining room
- Level: Main
- Area: 144
- Dimensions: 16 x 9
Kitchen
- Level: Main
- Area: 176
- Dimensions: 16 x 11
Living room
- Level: Main
- Area: 208
- Dimensions: 16 x 13
Heating
- Natural Gas, Forced Air
Cooling
- Central Air
Appliances
- Included: Dishwasher, Dryer, Microwave, Range, Refrigerator, Washer, Water Softener
Features
- Kitchen Island
- Basement: None / Slab
Interior area
- Total structure area: 1,269
- Total interior livable area: 1,269 sqft
- Finished area above ground: 1,269
Property
Parking
- Parking features: No Garage
Features
- Levels: One
- Stories: 1
- Has view: Yes
- View description: Water
- Has water view: Yes
- Water view: Water
- Waterfront features: Deeded Water Access, Water Access/Rights, Lake
- Body of water: Geneva Lake
Lot
- Size: 6,534 Square Feet
Details
- Parcel number: IE 00027
- Zoning: RES
Construction
Type & style
- Home type: SingleFamily
- Architectural style: Ranch
- Property subtype: Single Family Residence
Materials
- Wood Siding
Condition
- 21+ Years
- New construction: No
- Year built: 1970
Utilities & green energy
- Sewer: Septic Tank
- Water: Well
Community & HOA
Community
- Subdivision: Edgewater Terrace
HOA
- Has HOA: Yes
- HOA fee: $500 annually
Location
- Region: Lake Geneva
- Municipality: Linn
Financial & listing details
- Price per square foot: $472/sqft
- Tax assessed value: $362,600
- Annual tax amount: $2,850
- Date on market: 3/10/2026
- Inclusions: Refrigerator, Stove, Microwave, Dishwasher, Washer And Dryer
- Exclusions: Personal Property Of Seller
Estimated market value
$587,100
$558,000 - $616,000
$2,506/mo
Price history
| Date | Event | Price |
|---|---|---|
| 6/27/2026 | Price change | $599,000-1.6%$472/sqft |
Source:  WIREX MLS #1953326 Report a problem WIREX MLS #1953326 Report a problem | ||
| 6/24/2026 | Listed for sale | $609,000$480/sqft |
Source: WIREX MLS #1953326 Report a problem | ||
| 6/15/2026 | Contingent | $609,000$480/sqft |
Source: WIREX MLS #1953326 Report a problem | ||
| 5/15/2026 | Price change | $609,000-2.7%$480/sqft |
Source: WIREX MLS #1953326 Report a problem | ||
| 3/10/2026 | Listed for sale | $626,000+7.9%$493/sqft |
Source: WIREX MLS #1953326 Report a problem | ||
| 8/23/2024 | Sold | $580,000-1.7%$457/sqft |
Source:  MRED as distributed by MLS GRID #12066173 Report a problem MRED as distributed by MLS GRID #12066173 Report a problem | ||
| 8/2/2024 | Contingent | $590,000$465/sqft |
Source: WIREX MLS #1876783 Report a problem | ||
| 7/24/2024 | Price change | $590,000-1.7%$465/sqft |
Source: MRED as distributed by MLS GRID #12066173 Report a problem | ||
| 6/27/2024 | Price change | $600,000-4%$473/sqft |
Source: MRED as distributed by MLS GRID #12066173 Report a problem | ||
| 6/17/2024 | Price change | $625,000-1.6%$493/sqft |
Source: MRED as distributed by MLS GRID #12066173 Report a problem | ||
| 6/9/2024 | Price change | $635,000-2.3%$500/sqft |
Source: WIREX MLS #1876783 Report a problem | ||
| 5/24/2024 | Price change | $650,000-2.3%$512/sqft |
Source: WIREX MLS #1876783 Report a problem | ||
| 4/17/2024 | Price change | $665,000-0.5%$524/sqft |
Source: MRED as distributed by MLS GRID #11976658 Report a problem | ||
| 3/27/2024 | Price change | $668,500-1.7%$527/sqft |
Source: WIREX MLS #1863954 Report a problem | ||
| 3/8/2024 | Price change | $680,000-2.2%$536/sqft |
Source: WIREX MLS #1863954 Report a problem | ||
| 2/8/2024 | Listed for sale | $695,000+138.8%$548/sqft |
Source: WIREX MLS #1863954 Report a problem | ||
| 11/29/2022 | Sold | $291,000$229/sqft |
Source: Public Record Report a problem | ||
Public tax history
| Year | Property taxes | Tax assessment |
|---|---|---|
| 2024 | $2,851 +17.2% | $362,600 +85.1% |
| 2023 | $2,433 +7.4% | $195,900 |
| 2022 | $2,265 +5% | $195,900 |
| 2021 | $2,157 +0.2% | $195,900 |
| 2020 | $2,152 +5.7% | $195,900 |
| 2019 | $2,035 +14.9% | $195,900 +17.9% |
| 2018 | $1,772 -4.6% | $166,100 |
| 2017 | $1,856 +1.4% | $166,100 |
| 2016 | $1,831 -6.4% | $166,100 |
| 2015 | $1,956 -11.1% | $166,100 |
| 2014 | $2,201 | $166,100 |
| 2013 | $2,201 | $166,100 |
| 2012 | -- | -- |
| 2011 | -- | -- |
| 2010 | -- | -- |
| 2009 | -- | -- |
| 2008 | -- | -- |
| 2007 | -- | -- |
| 2005 | -- | -- |
| 2004 | -- | -- |
| 2003 | -- | -- |
| 2002 | -- | -- |
| 2001 | -- | -- |
| 2000 | -- | -- |
Find assessor info on the county website
Monthly payment
Est. payment
Payment breakdown
Explore the cost of this home by adjusting the details. Changes won't be saved.Climate risks
Neighborhood: 53147
Nearby schools
GreatSchools rating
- 8/10Reek Elementary SchoolGrades: PK-8Distance: 0.7 mi
- 6/10Big Foot High SchoolGrades: 9-12Distance: 5.2 mi
Schools provided by the listing agent
- Elementary: Reek
- High: Big Foot
- District: Linn J6
Source: WIREX MLS. This data may not be complete. We recommend contacting the local school district to confirm school assignments for this home.
- $4,477,9004 bd2 ba3k sqftN1850 Oakland Rd, Lake Geneva, WI 53147Off Market
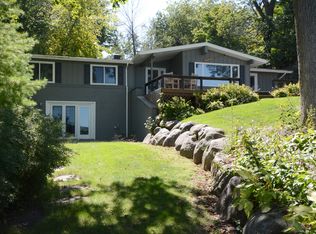
- $584,100-- bd-- ba-- sqftN1850 Oakland Rd, Lake Geneva, WI 53147Off Market
- $897,100-- bd-- ba-- sqftN1815 S Land La #1/1, Lake Geneva, WI 53147Off Market
- $583,500-- bd-- ba-- sqftN1811 Oakland Rd, Lake Geneva, WI 53147Off Market
- $1,074,700-- bd-- ba-- sqftN1815 Oakland Rd, Lake Geneva, WI 53147Off Market
- $411,000-- bd-- ba-- sqftN1817 S Land La #1/1, Lake Geneva, WI 53147Sold
- $565,0003 bd2 ba1.3k sqftN1817 Southland Ln, Lake Geneva, WI 53147Sold
- $1,308,100-- bd-- ba-- sqftN1776 Maple Ridge Rd, Lake Geneva, WI 53147Off Market
A local agent can set up tours, give advice and negotiate with sellers.
A local lender can help you make sure your offer is ready when you are.
Similar homes
- $499,0003 bd2 ba1.6k sqftW3608 Glenmore AVENUE, Lake Geneva, WI 53147Active
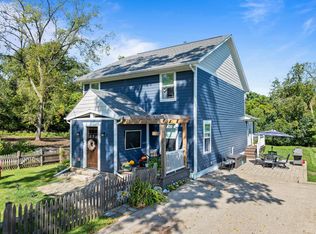 MLS ID #1948079, Patricia Forbeck. WIREX MLS
 - $629,0003 bd3 ba1.5k sqft190 Dewey AVENUE, Fontana, WI 53125Active
 MLS ID #1972688, Jessica Janssen. WIREX MLS
 - $675,0002 bd2 ba1.8k sqftN2473 Greenleaf DRIVE, Lake Geneva, WI 53147Active
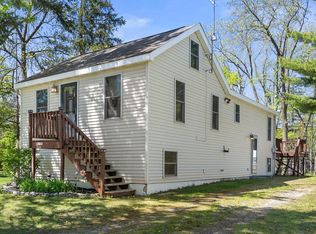 MLS ID #1962523, Lake Geneva Team*. WIREX MLS
 - $869,0003 bd2 ba1.7k sqftN1451 Maple Ridge ROAD, Lake Geneva, WI 53147Active
 MLS ID #1966030, Linda Tonge. WIREX MLS
 - $525,0003 bd3 ba1.7k sqftW3647 Lakeview DRIVE, Lake Geneva, WI 53147ActiveMLS ID #1969341, Shannon Blay. WIREX MLS
- $609,9003 bd2 ba1.8k sqft163 Fontana AVENUE, Fontana, WI 53125ActiveMLS ID #1946977, Patricia Forbeck. WIREX MLS
- $350,0003 bd1 ba798 sqftW3673 Oakrest AVENUE, Lake Geneva, WI 53147ActiveMLS ID #1959515, The Starboard Group*. WIREX MLS
- $525,0002 bd2 ba1.3k sqft1030 Jenkins DRIVE, Fontana, WI 53125ActiveMLS ID #1964704, The Starboard Group*. WIREX MLS
- $599,9003 bd2 ba1.2k sqft1510 State STREET, Delavan, WI 53115ActiveMLS ID #1959022, Mary O'Connor. WIREX MLS
- $599,0003 bd3 ba1.7k sqft3134 East DRIVE, Lake Geneva, WI 53147ActiveMLS ID #1963403, Diane Krause. WIREX MLS
- $539,9002 bd2 ba1.5k sqft203 W Geneva STREET, Williams Bay, WI 53191ActiveMLS ID #1972257, Shannon Blay. WIREX MLS
- $439,9003 bd3 ba1.7k sqft199 Oakwood St, Williams Bay, WI 53191For SaleMLS ID #2027358, Hattie Williams. SCWMLS
- $586,4003 bd3 ba1.6k sqft1730 Monte Vista DRIVE, Lake Geneva, WI 53147ActiveWIREX MLS
- $675,0003 bd2 ba1.1k sqft518 S. Lakeshore DRIVE, Fontana, WI 53125ActiveMLS ID #1962437, Joel Reyenga. WIREX MLS
- $430,0003 bd1 ba1.2k sqft603 Spring STREET, Lake Geneva, WI 53147ActiveMLS ID #1967954, Doug Nelson. WIREX MLS
- $319,0002 bd2 ba1.2k sqftGeneva National, Lake Geneva, WI 53147ActiveMLS ID #1972706, The O Team*. WIREX MLS
- $395,0002 bd1 ba672 sqftN3358 Hawthorn ROAD, Lake Geneva, WI 53147ActiveMLS ID #1959323, Christopher Ponsonby. WIREX MLS
- $750,0003 bd2 ba1.1k sqft539 Highland Rd, Williams Bay, WI 53191For SaleMLS ID #2015894, Kevin Clark. SCWMLS
- $365,9003 bd2 ba1.6k sqftGeneva National, Lake Geneva, WI 53147ActiveMLS ID #1972025, Patricia Forbeck. WIREX MLS
- $675,0003 bd3 ba1.7k sqftW4669 County Road A, Elkhorn, WI 53121ActiveMLS ID #1956005, Cobian & Co Group*. WIREX MLS
