Tucked into a private wooded setting just blocks from Geneva Lake and downtown Williams Bay, this unique 3-bedroom, 3-bath cedar home offers charm, privacy, and outstanding potential. With an established natural backdrop, the property feels like a peaceful retreat while remaining close to beaches, parks, restaurants, shopping, and recreation. Inside, you'll find hardwood floors, vaulted ceilings, abundant natural light, and a finished lower-level rec room. Outdoor living spaces include a main deck and a private second-story balcony shared by the upstairs bedrooms. The home sits on 0.24 acres, and the adjoining wooded lots are also available, creating a rare opportunity for about 0.6 acres combined and added privacy. This is an as-is sale, offering the opportunity to update the home and make it your own while enjoying an exceptional location near Geneva Lake.
Active
Price cut: $10K (9/13)
$399,900
199 Oakwood St, Williams Bay, WI 53191
3beds
1,750sqft
Single Family Residence
Built in 1974
10,454 Square Feet Lot
$395,100 Zestimate®
$229/sqft
$-- HOA
What's special
- --
- on Zillow
- 1,826
- views
- 145
- saves
Zillow last checked:
Listing updated:
Listed by:
Hattie Williams,
Rock Realty
Source: SCWMLS,MLS#: 2027358
Facts & features
Interior
Bedrooms & bathrooms
- Bedrooms: 3
- Bathrooms: 3
- Full bathrooms: 2
- 1/2 bathrooms: 1
- Main level bathrooms: 1
Primary bedroom
- Level: Upper
- Area: 250
- Dimensions: 25 x 10
Bedroom 2
- Level: Upper
- Area: 120
- Dimensions: 12 x 10
Bedroom 3
- Level: Upper
- Area: 120
- Dimensions: 12 x 10
Kitchen
- Features: Breakfast Bar, Range/Oven, Refrigerator, Dishwasher, Microwave, Disposal
- Level: Main
- Area: 165
- Dimensions: 15 x 11
Living room
- Level: Main
- Area: 208
- Dimensions: 16 x 13
Heating
- Radiant
Cooling
- Wall Unit(s), Window Unit(s)
Appliances
- Included: Washer, Dryer
- Laundry: Lower Level
Features
- Walk-In Closet(s), Vaulted Ceiling(s), Internet- Fiber available, Den/Office, Rec Room
- Basement: Full,Walk-Out Access
- Has fireplace: No
Interior area
- Total structure area: 1,750
- Total interior livable area: 1,750 sqft
- Finished area above ground: 1,323
Property
Parking
- Parking features: No Garage
- Has uncovered spaces: Yes
Features
- Levels: Two
- Stories: 2
- Patio & porch: Deck
Lot
- Size: 10,454 Square Feet
- Dimensions: 130' x 80'
- Residential vegetation: Wooded
Details
- Additional structures: Storage
- Parcel number: WCA 00013
- Zoning: Res
Construction
Type & style
- Home type: SingleFamily
- Architectural style: Other
- Property subtype: Single Family Residence
Materials
- Wood Siding
Condition
- Year built: 1974
Utilities & green energy
- Sewer: Public Sewer
- Water: Public
- Utilities for property: Cable Available, Internet - Cable
Community & HOA
Community
- Subdivision: Carlson's Addition
Location
- Region: Williams Bay
Financial & listing details
- Price per square foot: $229/sqft
- Tax assessed value: $378,000
- Annual tax amount: $3,104
- Date on market: 7/6/2026
- Inclusions: Refrigerator, dishwasher, washer, dryer
- Exclusions: Seller's personal property.
Estimated market value
$395,100
$375,000 - $415,000
$4,401/mo
Price history
| Date | Event | Price |
|---|---|---|
| 9/13/2026 | Price change | $399,900-2.4%$229/sqft |
Source: SCWMLS #2027358 Report a problem | ||
| 8/12/2026 | Price change | $409,900-6.8%$234/sqft |
Source: SCWMLS #2027358 Report a problem | ||
| 7/23/2026 | Price change | $439,900-4.3%$251/sqft |
Source: SCWMLS #2027358 Report a problem | ||
| 7/6/2026 | Listed for sale | $459,900+31.4%$263/sqft |
Source: SCWMLS #2027358 Report a problem | ||
| 11/14/2023 | Listing removed | $349,900$200/sqft |
Source:  WIREX MLS #1852400 Report a problem WIREX MLS #1852400 Report a problem | ||
| 9/29/2023 | Listed for sale | $349,900-4.1%$200/sqft |
Source: WIREX MLS #1852400 Report a problem | ||
| 9/29/2023 | Listing removed | $365,000$209/sqft |
Source: WIREX MLS #1835783 Report a problem | ||
| 8/11/2023 | Price change | $365,000-7.6%$209/sqft |
Source: WIREX MLS #1835783 Report a problem | ||
| 6/26/2023 | Price change | $395,000-1.3%$226/sqft |
Source: WIREX MLS #1835783 Report a problem | ||
| 5/25/2023 | Listed for sale | $400,000-11.1%$229/sqft |
Source: WIREX MLS #1835783 Report a problem | ||
| 5/25/2023 | Listing removed | $450,000$257/sqft |
Source: WIREX MLS #1832092 Report a problem | ||
| 4/27/2023 | Listed for sale | $450,000-10%$257/sqft |
Source: WIREX MLS #1832092 Report a problem | ||
| 4/26/2023 | Listing removed | $499,900$286/sqft |
Source: WIREX MLS #1825626 Report a problem | ||
| 2/24/2023 | Listed for sale | $499,900-9.1%$286/sqft |
Source: WIREX MLS #1825626 Report a problem | ||
| 2/24/2023 | Listing removed | $549,900$314/sqft |
Source: WIREX MLS #1823127 Report a problem | ||
| 1/26/2023 | Listed for sale | $549,900+169.6%$314/sqft |
Source: WIREX MLS #1823127 Report a problem | ||
| 7/22/2016 | Sold | $204,000$117/sqft |
Source: Public Record Report a problem | ||
Public tax history
| Year | Property taxes | Tax assessment |
|---|---|---|
| 2025 | $3,104 +8.7% | $378,000 +51% |
| 2024 | $2,856 +2.6% | $250,300 |
| 2023 | $2,785 -7.6% | $250,300 |
| 2022 | $3,012 +1.4% | $250,300 +27.6% |
| 2021 | $2,971 -2.6% | $196,100 |
| 2020 | $3,051 +5.2% | $196,100 |
| 2019 | $2,900 +2.2% | $196,100 |
| 2018 | $2,839 +1.5% | $196,100 |
| 2017 | $2,796 +4.1% | $196,100 +12.6% |
| 2016 | $2,685 +2% | $174,100 |
| 2015 | $2,633 +4.1% | $174,100 |
| 2014 | $2,528 | $174,100 |
| 2013 | $2,528 | $174,100 |
| 2012 | -- | -- |
| 2011 | -- | -- |
| 2010 | -- | -- |
| 2009 | -- | -- |
| 2008 | -- | -- |
| 2007 | -- | -- |
| 2005 | -- | -- |
| 2004 | -- | -- |
| 2003 | -- | -- |
| 2002 | -- | -- |
| 2001 | -- | -- |
| 2000 | -- | -- |
Find assessor info on the county website
Monthly payment
Est. payment
Payment breakdown
Explore the cost of this home by adjusting the details. Changes won't be saved.Climate risks
Neighborhood: 53191
Nearby schools
Schools provided by the listing agent
- Elementary: Williams Bay
- Middle: Williams Bay
- High: Williams Bay
- District: Williams Bay
Source: SCWMLS. This data may not be complete. We recommend contacting the local school district to confirm school assignments for this home.
Similar homes
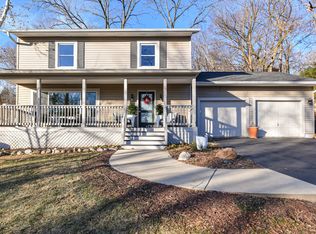
- $520,0003 bd2 ba1.9k sqft197 W Geneva St, Williams Bay, WI 53191For Sale
 MLS ID #2021618, Kimberly Colby. SCWMLS
 - $350,0003 bd2 ba1.2k sqft141 Marino AVENUE, Delavan, WI 53115Active
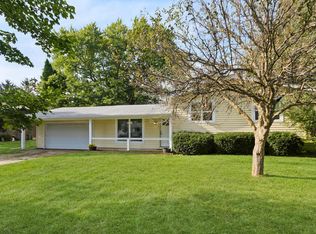 MLS ID #1984238, The O Team Real Estate Group*. WIREX MLS
 - $360,0003 bd2 ba1.6k sqft217 Randolph St, Walworth, WI 53184For Sale
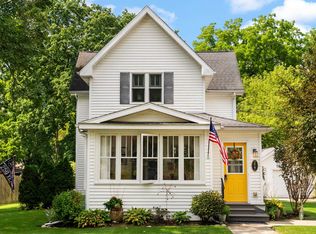 MLS ID #2034119, Brian Lawton. SCWMLS
 - $449,9003 bd2 ba1.5k sqftBayside Pointe Condominium Ass, Williams Bay, WI 53191Active
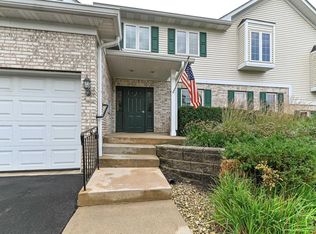 MLS ID #1979192, Dorothy Gerber. WIREX MLS
