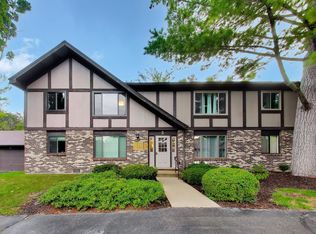
FIRST FLOOR 3 BED/2 BATH UNIT IN WILLIAMS BAY!!!! Rare find as these units do not come on the market too often. Full time, Part time, Summertime, Wintertime this well-maintained Bayside Pointe unit in Williams Bay is the perfect place to enjoy every season this beautiful lakeside village has to offer. When not enjoying your own pool head just blocks down the street to the beautiful Bay beach on Lake Geneva and take in the sights and sounds of Summer. Shopping, restaurants, walking trails within one mile. Spacious Primary en-suite with walk in closet, & two nicely sized guest rooms. Newer SS appliances and breakfast bar in kitchen, separate dining area, in unit laundry, fireplace, screened porch, central air, & one car attached garage. Home Warranty included.
Active
Price cut: $10K (9/21)
$449,900
91 Potawatomi ROAD #G1, Williams Bay, WI 53191
3beds
1,500sqft
Condominium
Built in 1998
-- sqft lot
$-- Zestimate®
$300/sqft
$380/mo HOA
What's special
Own poolOne car attached garageBreakfast bar in kitchenSeparate dining areaIn unit laundryCentral airScreened porch
- 45 days
- 382
- 17
Zillow last checked:
Listing updated:
Listed by:
Dorothy Gerber PropertyInfo@shorewest.com,
Shorewest Realtors, Inc.
Source: WIREX MLS,MLS#: 1979192 Originating MLS: Metro MLS
Originating MLS: Metro MLSFacts & features
Interior
Bedrooms & bathrooms
- Bedrooms: 3
- Bathrooms: 2
- Full bathrooms: 2
- Main level bedrooms: 3
Primary bedroom
- Level: Main
- Area: 210
- Dimensions: 15 x 14
Bedroom 2
- Level: Main
- Area: 154
- Dimensions: 14 x 11
Bedroom 3
- Level: Main
- Area: 140
- Dimensions: 14 x 10
Bathroom
- Features: Tub Only, Ceramic Tile, Master Bedroom Bath: Walk-In Shower, Master Bedroom Bath, Shower Over Tub, Shower Stall
Dining room
- Level: Main
- Area: 90
- Dimensions: 10 x 9
Kitchen
- Level: Main
- Area: 100
- Dimensions: 10 x 10
Living room
- Level: Main
- Area: 208
- Dimensions: 16 x 13
Heating
- Natural Gas
Cooling
- Central Air
Appliances
- Included: Dishwasher, Disposal, Dryer, Microwave, Oven, Range, Refrigerator, Washer
- Laundry: In Unit
Features
- High Speed Internet, Walk-In Closet(s)
- Flooring: Wood or Sim.Wood Floors
- Basement: None / Slab
- Common walls with other units/homes: End Unit
Interior area
- Total structure area: 1,500
- Total interior livable area: 1,500 sqft
Video & virtual tour
Property
Parking
- Total spaces: 1
- Parking features: Attached, Garage Door Opener, 1 Car
- Attached garage spaces: 1
Features
- Levels: Two,1 Story
- Stories: 2
- Patio & porch: Patio/Porch
Details
- Parcel number: WBP 00025
- Zoning: Res
Construction
Type & style
- Home type: Condo
- Property subtype: Condominium
- Attached to another structure: Yes
Materials
- Brick, Brick/Stone, Vinyl Siding
Condition
- 21+ Years
- New construction: No
- Year built: 1998
Utilities & green energy
- Sewer: Public Sewer
- Water: Public
- Utilities for property: Cable Available
Community & HOA
HOA
- Has HOA: Yes
- Amenities included: Pool, Outdoor Pool
- HOA fee: $380 monthly
Location
- Region: Williams Bay
- Municipality: Williams Bay
Financial & listing details
- Price per square foot: $300/sqft
- Annual tax amount: $3,191
- Date on market: 9/4/2026
Estimated market value
Not available
Estimated sales range
Not available
$2,675/mo
Price history
| Date | Event | Price |
|---|---|---|
| 9/21/2026 | Price change | $449,900-2.2%$300/sqft |
Source:  WIREX MLS #1979192 Report a problem WIREX MLS #1979192 Report a problem | ||
| 9/4/2026 | Listed for sale | $459,900+100.8%$307/sqft |
Source: WIREX MLS #1979192 Report a problem | ||
| 7/11/2012 | Listing removed | $229,000$153/sqft |
Source: RE/MAX Geneva Realty Ltd #1235528 Report a problem | ||
| 1/10/2012 | Listed for sale | $229,000+40%$153/sqft |
Source: RE/MAX Geneva Realty, Ltd. #1235528 Report a problem | ||
| 4/8/2000 | Sold | $163,534$109/sqft |
Source: Agent Provided Report a problem | ||
Public tax history
Tax history is unavailable.
Monthly payment
Est. payment
Payment breakdown
Explore the cost of this home by adjusting the details. Changes won't be saved.Climate risks
Neighborhood: 53191
Nearby schools
Schools provided by the listing agent
- Elementary: Williams Bay
- Middle: Williams Bay
- High: Williams Bay
- District: Williams Bay
Source: WIREX MLS. This data may not be complete. We recommend contacting the local school district to confirm school assignments for this home.
- $428,700-- bd-- ba-- sqft91C Potawatomi Rd UNIT 2R, Williams Bay, WI 53191Off Market
- $360,000-- bd-- ba-- sqft91D Potawatomi Rd UNIT 4R, Williams Bay, WI 53191Sold
- $408,400-- bd-- ba-- sqft91B Potawatomi Rd UNIT 2L, Williams Bay, WI 53191Off Market
- $356,000-- bd-- ba-- sqft91B Potawatomi Rd UNIT 4L, Williams Bay, WI 53191Off Market
Similar homes
- $399,9003 bd3 ba1.7k sqft199 Oakwood St, Williams Bay, WI 53191For Sale
 MLS ID #2027358, Hattie Williams. SCWMLS
 - $285,0002 bd1 ba930 sqftPine Court Condominium, Williams Bay, WI 53191Active
 MLS ID #1978463, The Starboard Group*. WIREX MLS
 - $285,0002 bd1 ba930 sqft90 Potawatomi Rd, Williams Bay, WI 53191For Sale
 BHHS broker feed
 - $520,0003 bd2 ba1.9k sqft197 W Geneva St, Williams Bay, WI 53191For Sale
 MLS ID #2021618, Kimberly Colby. SCWMLS
