Spacious 3BR 2BA condo with views of Delavan Lake. Nestled in the Delavan Club, this three story unit has a first floor living room with natural fireplace and laminate floors along with balcony off the dining area and kitchen. Upper level features master suite and balcony with sweeping views, a second bedroom and full bath. Lower level walk out includes family room, bedroom, laundry patio space that walks out to expansive grounds. There is a detached one car garage included. Delavan Club features a large club house with swimming pool, exercise room, game room and library. Outdoor amenities include tennis courts, volleyball courts, basketball, playground, pier system and boat launch. In-and-out boat service is available for convenient water sport enjoyment.
Active
$425,000
1531 N Delavan Club DRIVE, Delavan, WI 53115
3beds
1,570sqft
Condominium
Built in 1990
-- sqft lot
$414,400 Zestimate®
$271/sqft
$404/mo HOA
What's special
Detached one car garageLaminate floorsViews of delavan lake
- 33 days
- 381
- 16
Zillow last checked:
Listing updated:
Listed by:
Ryan Simons 608-852-3156,
Ryan G. Simons Company, Inc.
Source: WIREX MLS,MLS#: 1983784 Originating MLS: Metro MLS
Facts & features
Interior
Bedrooms & bathrooms
- Bedrooms: 3
- Bathrooms: 2
- Full bathrooms: 1
- 1/2 bathrooms: 1
Primary bedroom
- Level: Upper
- Area: 165
- Dimensions: 15 x 11
Bedroom 2
- Level: Upper
- Area: 121
- Dimensions: 11 x 11
Bedroom 3
- Level: Lower
- Area: 63
- Dimensions: 9 x 7
Bathroom
- Features: Tub Only, Shower Over Tub
Family room
- Level: Lower
- Area: 156
- Dimensions: 13 x 12
Kitchen
- Level: Main
- Area: 81
- Dimensions: 9 x 9
Living room
- Level: Main
- Area: 182
- Dimensions: 14 x 13
Heating
- Natural Gas, Forced Air
Cooling
- Central Air
Appliances
- Included: Dishwasher, Disposal, Dryer, Microwave, Oven, Range, Refrigerator, Washer, Water Filtration Own, Water Softener
- Laundry: In Unit
Features
- High Speed Internet, Cathedral/vaulted ceiling
- Flooring: Wood or Sim.Wood Floors
- Windows: Skylight(s)
- Basement: Full,Partially Finished,Concrete,Walk-Out Access
Interior area
- Total structure area: 1,570
- Total interior livable area: 1,570 sqft
- Finished area above ground: 1,098
- Finished area below ground: 472
Property
Parking
- Total spaces: 1
- Parking features: Detached, 1 Car, Surface
- Garage spaces: 1
Features
- Levels: Midrise: 3-5 Stories,Multi/Split
- Stories: 3
- Patio & porch: Patio/Porch
- Exterior features: Balcony, Private Entrance, Boat Slip
- Has view: Yes
- View description: Water
- Has water view: Yes
- Water view: Water
- Waterfront features: Lake, Pier, Deeded Water Access, Water Access/Rights, Waterfront
- Body of water: Delavan
Details
- Parcel number: FDC2 00084
- Zoning: Residential
Construction
Type & style
- Home type: Condo
- Property subtype: Condominium
- Attached to another structure: Yes
Materials
- Vinyl Siding
Condition
- 21+ Years
- New construction: No
- Year built: 1990
Utilities & green energy
- Sewer: Public Sewer
- Water: Shared Well
- Utilities for property: Cable Available
Community & HOA
Community
- Subdivision: Delavan Club
HOA
- Has HOA: Yes
- Amenities included: Boat Slip / Pier, Clubhouse, Common Green Space, Fitness Center, Pool, Outdoor Pool, Playground, Tennis Court(s)
- HOA fee: $404 monthly
Location
- Region: Delavan
- Municipality: Delavan
Financial & listing details
- Price per square foot: $271/sqft
- Tax assessed value: $270,000
- Annual tax amount: $3,390
- Date on market: 10/7/2026
- Inclusions: Oven/Range, Refrigerator, Dishwasher, Microwave, Washer, Dryer, Water Softener, Furniture
- Exclusions: Personal Property Of The Seller
Estimated market value
$414,400
$394,000 - $435,000
$2,013/mo
Price history
| Date | Event | Price |
|---|---|---|
| 10/7/2026 | Listed for sale | $425,000+57.4%$271/sqft |
Source:  WIREX MLS #1983784 Report a problem | ||
| 12/28/2023 | Sold | $270,000$172/sqft |
Source: Public Record Report a problem | ||
Public tax history
| Year | Property taxes | Tax assessment |
|---|---|---|
| 2024 | $3,166 -25.8% | $270,000 +9.8% |
| 2023 | $4,268 +2% | $246,000 |
| 2022 | $4,183 +10.9% | $246,000 |
| 2021 | $3,772 +7.2% | $246,000 +29.5% |
| 2020 | $3,520 +1.7% | $190,000 |
| 2019 | $3,462 +13.3% | $190,000 |
| 2018 | $3,055 +11% | $190,000 +15.2% |
| 2017 | $2,754 -4.6% | $165,000 |
| 2016 | $2,885 +2.4% | $165,000 |
| 2015 | $2,819 -5.1% | $165,000 |
| 2014 | $2,969 | $165,000 |
| 2013 | $2,969 | $165,000 |
| 2012 | -- | -- |
| 2011 | -- | -- |
| 2010 | -- | -- |
| 2009 | -- | -- |
| 2008 | -- | -- |
| 2007 | -- | -- |
| 2005 | -- | -- |
| 2004 | -- | -- |
| 2003 | -- | -- |
| 2002 | -- | -- |
| 2001 | -- | -- |
| 2000 | -- | -- |
Find assessor info on the county website
Monthly payment
Est. payment
Payment breakdown
Explore the cost of this home by adjusting the details. Changes won't be saved.Climate risks
Neighborhood: 53115
Nearby schools
Schools provided by the listing agent
- Middle: Phoenix
- High: Delavan-Darien
- District: Delavan-Darien
Source: WIREX MLS. This data may not be complete. We recommend contacting the local school district to confirm school assignments for this home.
- $270,0002 bd2 ba2k sqft1531 N Delavan Club Dr #4, Delavan, WI 53115Sold

- $362,400-- bd-- ba-- sqft1538 N Delavan Club Blvd #1/1, Delavan, WI 53115Off Market
- $359,100-- bd-- ba-- sqft1539 N Delavan Club Blvd #1/1, Delavan, WI 53115Off Market
- $340,6002 bd2 ba-- sqft1522 N Delavan Club Rd, Delavan, WI 53115Off Market

Similar homes
- $459,9003 bd3 ba1.5k sqftThe Delavan Club, Delavan, WI 53115Active
 MLS ID #1980763, Carissa Pezewski. WIREX MLS
- $379,9002 bd3 ba1.4k sqftGeneva Landing, Delavan, WI 53115Active
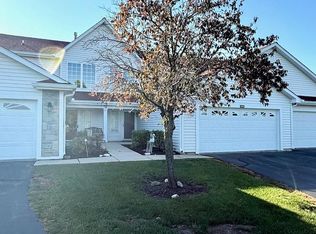 MLS ID #1985754, Thomas Sauer. WIREX MLS
- $418,0003 bd4 ba2k sqftW6860 Wood AVENUE, Delavan, WI 53115Active
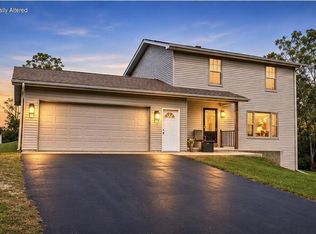 MLS ID #1987445, Shannon Souther. WIREX MLS
- $459,9003 bd3 ba1.6k sqft2661 County Road O S S, Delavan, WI 53115Active
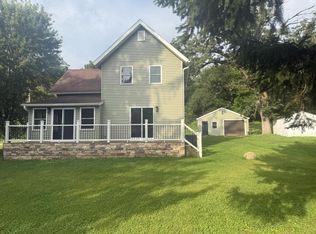 MLS ID #1979120, Leslie Boyea. WIREX MLS
