This home is situated on almost and acre in a country like setting, close to Delavan Lake.Kitchen is thoughtfully designed with a 10 ft. island which allows for seating for 8-10. Open floor plan with a main level master en-suite and walk through closet to the laundry room. Upstairs features 2 large bedrooms and a bathroom with a double vanity. Sit and relax in the front porch room with barn doors or on the 30 ft. composite deck. The garage is an oversized 1 car garage with new door and opener.You can rest with ease knowing this home has new Pella windows, doors, siding, insulation, electrical, well, plumbing, furnace and water heater. All appliances are included.
Active
Price cut: $15.1K (10/5)
$459,900
2661 County Road O S S, Delavan, WI 53115
3beds
1,600sqft
Single Family Residence
Built in 1940
0.7 Acres Lot
$448,400 Zestimate®
$287/sqft
$-- HOA
What's special
Country like settingOpen floor planNew pella windowsMain level master en-suite
- 49 days
- 582
- 34
Zillow last checked:
Listing updated:
Listed by:
Leslie Boyea 920-490-7446,
Quorum Enterprises, Inc.
Source: WIREX MLS,MLS#: 1979120 Originating MLS: Metro MLS
Originating MLS: Metro MLSFacts & features
Interior
Bedrooms & bathrooms
- Bedrooms: 3
- Bathrooms: 3
- Full bathrooms: 2
- 1/2 bathrooms: 1
- Main level bedrooms: 1
Primary bedroom
- Level: Main
- Area: 224
- Dimensions: 16 x 14
Bedroom 2
- Level: Upper
- Area: 195
- Dimensions: 13 x 15
Bedroom 3
- Level: Upper
- Area: 210
- Dimensions: 14 x 15
Bathroom
- Features: Tub Only, Ceramic Tile, Master Bedroom Bath: Walk-In Shower, Master Bedroom Bath, Shower Over Tub
Kitchen
- Level: Main
- Area: 228
- Dimensions: 19 x 12
Living room
- Level: Main
- Area: 224
- Dimensions: 16 x 14
Heating
- Natural Gas, Forced Air
Cooling
- Central Air
Appliances
- Included: Dishwasher, Dryer, Microwave, Oven, Range, Refrigerator, Washer
Features
- Pantry, Walk-In Closet(s), Kitchen Island
- Basement: Crawl Space,Full,Stone
Interior area
- Total structure area: 1,600
- Total interior livable area: 1,600 sqft
- Finished area above ground: 1,600
Property
Parking
- Total spaces: 1
- Parking features: Garage Door Opener, Detached, 1 Car
- Garage spaces: 1
Features
- Levels: Two
- Stories: 2
- Patio & porch: Deck
Lot
- Size: 0.7 Acres
Details
- Additional structures: Garden Shed
- Parcel number: F D 3100005
- Zoning: RES
Construction
Type & style
- Home type: SingleFamily
- Architectural style: Farmhouse/National Folk
- Property subtype: Single Family Residence
Materials
- Vinyl Siding
Condition
- 21+ Years
- New construction: No
- Year built: 1940
Utilities & green energy
- Sewer: Public Sewer
- Water: Well
Community & HOA
Location
- Region: Delavan
- Municipality: Delavan
Financial & listing details
- Price per square foot: $287/sqft
- Tax assessed value: $164,300
- Annual tax amount: $2,041
- Date on market: 9/4/2026
- Inclusions: All Appliances
Estimated market value
$448,400
$426,000 - $471,000
$2,562/mo
Price history
| Date | Event | Price |
|---|---|---|
| 10/5/2026 | Price change | $459,900-3.2%$287/sqft |
Source:  WIREX MLS #1979120 Report a problem WIREX MLS #1979120 Report a problem | ||
| 9/4/2026 | Listed for sale | $475,000+239.3%$297/sqft |
Source: WIREX MLS #1979120 Report a problem | ||
| 10/8/2025 | Sold | $140,000-22.2%$88/sqft |
Source: WIREX MLS #1934611 Report a problem | ||
| 9/26/2025 | Contingent | $179,900$112/sqft |
Source: WIREX MLS #1934611 Report a problem | ||
| 9/10/2025 | Listed for sale | $179,900$112/sqft |
Source: WIREX MLS #1934611 Report a problem | ||
Public tax history
| Year | Property taxes | Tax assessment |
|---|---|---|
| 2025 | $2,041 +7.2% | $164,300 |
| 2024 | $1,905 -15.5% | $164,300 +24.9% |
| 2023 | $2,255 +2.1% | $131,500 |
| 2022 | $2,209 +11% | $131,500 |
| 2021 | $1,990 -5.8% | $131,500 +14% |
| 2020 | $2,113 +1.7% | $115,400 |
| 2019 | $2,077 +13.3% | $115,400 |
| 2018 | $1,832 +8.1% | $115,400 +12.1% |
| 2017 | $1,695 -4.5% | $102,900 |
| 2016 | $1,776 +2.4% | $102,900 |
| 2015 | $1,734 -7.7% | $102,900 -5.8% |
| 2014 | $1,880 | $109,200 |
| 2013 | $1,880 | $109,200 |
| 2012 | -- | -- |
| 2011 | -- | -- |
| 2010 | -- | -- |
| 2009 | -- | -- |
| 2008 | -- | -- |
| 2007 | -- | -- |
| 2005 | -- | -- |
| 2004 | -- | -- |
| 2003 | -- | -- |
| 2002 | -- | -- |
| 2001 | -- | -- |
| 2000 | -- | -- |
Find assessor info on the county website
Monthly payment
Est. payment
Payment breakdown
Explore the cost of this home by adjusting the details. Changes won't be saved.Climate risks
Neighborhood: 53115
Nearby schools
Schools provided by the listing agent
- Middle: Phoenix
- High: Delavan-Darien
- District: Delavan-Darien
Source: WIREX MLS. This data may not be complete. We recommend contacting the local school district to confirm school assignments for this home.

Similar homes
- $405,0003 bd2 ba1.7k sqft523 High STREET, Delavan, WI 53115Active
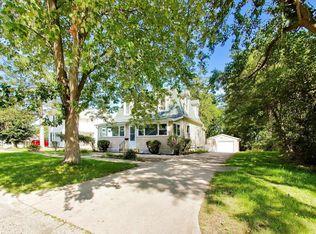 MLS ID #1977340, The Starboard Group*. WIREX MLS
 - $324,9005 bd2 ba2k sqftN2456 Mildred STREET, Delavan, WI 53115Active
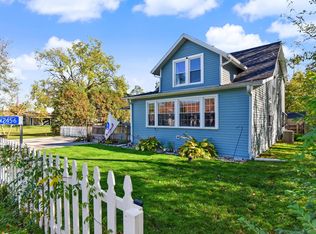 MLS ID #1985488, Tyler Meyer. WIREX MLS
 - $410,0003 bd2 ba1.4k sqft107 Bayview ROAD, Williams Bay, WI 53191Active
 MLS ID #1984530, Thomas Coulman. WIREX MLS
 - $380,0003 bd3 ba2k sqft59 E Walworth AVENUE, Delavan, WI 53115Active
 MLS ID #1980517, Jeremy Segal. WIREX MLS
