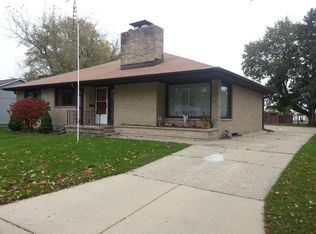
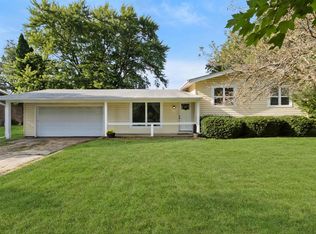
Discover the charm and convenience of this inviting 3-bedroom ranch in the heart of Delavan! This move in ready home offers comfortable one-level living with an updated full bathroom featuring a new shower/tub and vanity. The spacious eat-in kitchen has been refreshed with updated cabinetry and a stylish backsplash, creating a welcoming space for everyday meals and entertaining. A brand new water heater adds peace of mind. Outside, enjoy a partially fenced, spacious yard. A 1-car garage provides convenient parking and storage. Ideally located close to downtown Delavan, parks, restaurants, and everyday amenities, this home offers a wonderful combination of comfort, updates, and location. A great opportunity for those looking for an easy-to-enjoy home in an ideal setting!
Active
$275,000
1126 E Wisconsin STREET, Delavan, WI 53115
3beds
1,040sqft
Single Family Residence
Built in 1961
0.25 Acres Lot
$268,200 Zestimate®
$264/sqft
$-- HOA
What's special
Stylish backsplashComfortable one-level livingSpacious eat-in kitchenPartially fenced spacious yardUpdated cabinetry
- 10 days
- 907
- 91
Likely to sell faster than
Zillow last checked:
Listing updated:
Listed by:
Megan Fitzgerald 262-903-4550,
@properties
Source: WIREX MLS,MLS#: 1981026 Originating MLS: Metro MLS
Originating MLS: Metro MLSFacts & features
Interior
Bedrooms & bathrooms
- Bedrooms: 3
- Bathrooms: 1
- Full bathrooms: 1
- Main level bedrooms: 3
Primary bedroom
- Level: Main
- Area: 130
- Dimensions: 13 x 10
Bedroom 2
- Level: Main
- Area: 130
- Dimensions: 10 x 13
Bedroom 3
- Level: Main
- Area: 72
- Dimensions: 8 x 9
Bathroom
- Features: Tub Only, Shower Over Tub
Kitchen
- Level: Main
- Area: 192
- Dimensions: 16 x 12
Living room
- Level: Main
- Area: 204
- Dimensions: 17 x 12
Heating
- Natural Gas, Forced Air
Cooling
- Central Air
Appliances
- Included: Dishwasher, Dryer, Oven, Range, Refrigerator, Washer
Features
- Basement: None / Slab
Interior area
- Total structure area: 1,040
- Total interior livable area: 1,040 sqft
- Finished area above ground: 1,040
Property
Parking
- Total spaces: 1
- Parking features: Detached, 1 Car
- Garage spaces: 1
Features
- Levels: One
- Stories: 1
- Patio & porch: Patio
- Fencing: Fenced Yard
Lot
- Size: 0.25 Acres
- Features: Sidewalks
Details
- Additional structures: Garden Shed
- Parcel number: XSS 00002
- Zoning: RES
Construction
Type & style
- Home type: SingleFamily
- Architectural style: Ranch
- Property subtype: Single Family Residence
Materials
- Vinyl Siding
Condition
- 21+ Years
- New construction: No
- Year built: 1961
Utilities & green energy
- Sewer: Public Sewer
- Water: Public
Community & HOA
Location
- Region: Delavan
- Municipality: Delavan
Financial & listing details
- Price per square foot: $264/sqft
- Tax assessed value: $163,600
- Annual tax amount: $2,320
- Date on market: 9/17/2026
- Inclusions: Refrigerator, Oven/Stove, Dishwasher, Washer, Dryer, Shed
- Exclusions: Personal Property Of Seller
Estimated market value
$268,200
$255,000 - $282,000
$1,782/mo
Price history
| Date | Event | Price |
|---|---|---|
| 9/17/2026 | Listed for sale | $275,000+46.3%$264/sqft |
Source:  WIREX MLS #1981026 Report a problem WIREX MLS #1981026 Report a problem | ||
| 9/6/2023 | Listing removed | -- |
Source: WIREX MLS #1762121 Report a problem | ||
| 11/19/2021 | Sold | $188,000-6%$181/sqft |
Source: WIREX MLS #1762121 Report a problem | ||
| 9/21/2021 | Listed for sale | $199,900+197%$192/sqft |
Source: WIREX MLS #1762121 Report a problem | ||
| 7/15/2021 | Sold | $67,300$65/sqft |
Source: Public Record Report a problem | ||
Public tax history
| Year | Property taxes | Tax assessment |
|---|---|---|
| 2025 | $2,320 +4.3% | $163,600 |
| 2024 | $2,224 +8.5% | $163,600 +58.4% |
| 2023 | $2,049 -8.2% | $103,300 |
| 2022 | $2,233 +0.7% | $103,300 |
| 2021 | $2,218 +3.5% | $103,300 |
| 2020 | $2,144 +0.8% | $103,300 |
| 2019 | $2,127 +10% | $103,300 |
| 2018 | $1,933 -19.7% | $103,300 -5.7% |
| 2017 | $2,407 0% | $109,500 |
| 2016 | $2,407 -2.4% | $109,500 |
| 2015 | $2,467 -9.4% | $109,500 |
| 2014 | $2,723 | $109,500 |
| 2013 | $2,723 | $109,500 |
| 2012 | -- | -- |
| 2011 | -- | -- |
| 2010 | -- | -- |
| 2009 | -- | -- |
| 2008 | -- | -- |
| 2007 | -- | -- |
| 2005 | -- | -- |
| 2004 | -- | -- |
| 2003 | -- | -- |
| 2002 | -- | -- |
| 2001 | -- | -- |
| 2000 | -- | -- |
Find assessor info on the county website
Monthly payment
Est. payment
Payment breakdown
Explore the cost of this home by adjusting the details. Changes won't be saved.Climate risks
Neighborhood: 53115
Nearby schools
Schools provided by the listing agent
- Middle: Phoenix
- High: Delavan-Darien
- District: Delavan-Darien
Source: WIREX MLS. This data may not be complete. We recommend contacting the local school district to confirm school assignments for this home.
Similar homes
- $315,0003 bd2 ba1.2k sqft311 N Eighth STREET, Delavan, WI 53115Active
 MLS ID #1974106, Joshua Hibl. WIREX MLS
 - $275,0003 bd1 ba968 sqft3231 Chicago Club Dr, Williams Bay, WI 53115Active
 MLS ID #12738705, Robert Dye, Coldwell Banker Realty. MRED as distributed by MLS GRID
 - $275,0003 bd1 ba1k sqftW6738 State Line ROAD, Walworth, WI 53184Active
 MLS ID #1981782, The Starboard Group*. WIREX MLS
 - $379,0003 bd2 ba1.2k sqft141 Marino AVENUE, Delavan, WI 53115Active
 MLS ID #1978105, The O Team*. WIREX MLS
