This stunning, almost-new ranch blends modern luxury with effortless living! Soaring cathedral ceilings enhance the open-concept kitchen, dining and living areas with beautiful luxury vinyl flooring. The stylish kitchen shines with tasteful gray cabinetry, quartz countertops, pantry, coffee station and spacious island perfect for gathering. Retreat to the private primary suite with ensuite bath, while two additional bedrooms and main-floor laundry complete the main level. The lower level features a finished fourth bedroom, plus unfinished space offering endless possibilities. The backyard patio is ready for summer entertaining. Just moments from Never Say Never Playland, downtown Delavan and I-43. This move-in-ready gem is ready to welcome you home!
Active
Price cut: $10K (9/29)
$439,500
1218 Evergreen DRIVE, Delavan, WI 53115
4beds
1,624sqft
Single Family Residence
Built in 2023
8,712 Square Feet Lot
$435,400 Zestimate®
$271/sqft
$-- HOA
What's special
Tasteful gray cabinetryFinished fourth bedroomQuartz countertopsMain-floor laundryTwo additional bedroomsCoffee stationSoaring cathedral ceilings
- 57 days
- 360
- 30
Zillow last checked:
Listing updated:
Listed by:
Colleen Goethal PropertyInfo@shorewest.com,
Shorewest Realtors, Inc.
Source: WIREX MLS,MLS#: 1975664 Originating MLS: Metro MLS
Originating MLS: Metro MLSFacts & features
Interior
Bedrooms & bathrooms
- Bedrooms: 4
- Bathrooms: 2
- Full bathrooms: 2
- Main level bedrooms: 3
Primary bedroom
- Level: Main
- Area: 156
- Dimensions: 13 x 12
Bedroom 2
- Level: Main
- Area: 130
- Dimensions: 13 x 10
Bedroom 3
- Level: Main
- Area: 117
- Dimensions: 13 x 9
Bedroom 4
- Level: Lower
- Area: 156
- Dimensions: 13 x 12
Bathroom
- Features: Stubbed For Bathroom on Lower, Tub Only, Ceramic Tile, Master Bedroom Bath: Walk-In Shower, Master Bedroom Bath, Shower Over Tub, Shower Stall
Dining room
- Level: Main
- Area: 90
- Dimensions: 10 x 9
Kitchen
- Level: Main
- Area: 120
- Dimensions: 12 x 10
Living room
- Level: Main
- Area: 294
- Dimensions: 21 x 14
Heating
- Natural Gas, Forced Air
Cooling
- Central Air
Appliances
- Included: Dishwasher, Dryer, Microwave, Oven, Range, Refrigerator, Washer
Features
- High Speed Internet, Pantry, Cathedral/vaulted ceiling, Walk-In Closet(s), Kitchen Island
- Basement: Full,Full Size Windows,Partially Finished,Radon Mitigation System,Sump Pump
Interior area
- Total structure area: 1,624
- Total interior livable area: 1,624 sqft
Property
Parking
- Total spaces: 2
- Parking features: Garage Door Opener, Attached, 2 Car
- Attached garage spaces: 2
Features
- Levels: One
- Stories: 1
- Patio & porch: Patio
Lot
- Size: 8,712 Square Feet
Details
- Parcel number: XGLE 00064
- Zoning: RES
Construction
Type & style
- Home type: SingleFamily
- Architectural style: Ranch
- Property subtype: Single Family Residence
Materials
- Fiber Cement, Vinyl Siding
Condition
- 0-5 Years
- New construction: No
- Year built: 2023
Utilities & green energy
- Sewer: Public Sewer
- Water: Public
- Utilities for property: Cable Available
Community & HOA
Community
- Subdivision: Glen Oaks Of Delavan
Location
- Region: Delavan
- Municipality: Delavan
Financial & listing details
- Price per square foot: $271/sqft
- Tax assessed value: $361,500
- Annual tax amount: $5,562
- Date on market: 8/11/2026
- Inclusions: All Tv Brackets On Wall In Home, All Window Curtain Rods, Work Bench In Lower Level, And One Garage Door Opener.
- Exclusions: All Flat Screen Tv's On Wall In Home, All Window Curtains, And All Shelving Units In Lower Level.
Estimated market value
$435,400
$414,000 - $457,000
$2,700/mo
Price history
| Date | Event | Price |
|---|---|---|
| 9/29/2026 | Price change | $439,500-2.2%$271/sqft |
Source:  WIREX MLS #1975664 Report a problem WIREX MLS #1975664 Report a problem | ||
| 9/10/2026 | Price change | $449,500-2.1%$277/sqft |
Source: WIREX MLS #1975664 Report a problem | ||
| 8/11/2026 | Listed for sale | $459,000+20.2%$283/sqft |
Source: WIREX MLS #1975664 Report a problem | ||
| 3/25/2024 | Sold | $382,000-2%$235/sqft |
Source: WIREX MLS #1862874 Report a problem | ||
| 2/9/2024 | Contingent | $389,900$240/sqft |
Source: WIREX MLS #1862874 Report a problem | ||
| 1/26/2024 | Listed for sale | $389,900+928.8%$240/sqft |
Source: WIREX MLS #1862874 Report a problem | ||
| 5/24/2023 | Sold | $37,900$23/sqft |
Source: Public Record Report a problem | ||
Public tax history
| Year | Property taxes | Tax assessment |
|---|---|---|
| 2025 | $5,562 +3.5% | $361,500 |
| 2024 | $5,375 +1496.1% | $361,500 +2310% |
| 2023 | $337 +1.2% | $15,000 |
| 2022 | $333 +0.7% | $15,000 |
| 2021 | $330 -3.6% | $15,000 |
| 2020 | $343 -0.7% | $15,000 |
| 2019 | $345 +11.1% | $15,000 |
| 2018 | $310 -11.8% | $15,000 |
| 2017 | $352 -0.8% | $15,000 |
| 2016 | $355 -21.4% | $15,000 |
| 2015 | $452 -23.8% | $15,000 |
| 2014 | $592 | $15,000 |
| 2013 | $592 | $15,000 |
| 2012 | -- | -- |
| 2011 | -- | -- |
| 2010 | -- | -- |
| 2009 | -- | -- |
| 2008 | -- | -- |
| 2007 | -- | -- |
Find assessor info on the county website
Monthly payment
Est. payment
Payment breakdown
Explore the cost of this home by adjusting the details. Changes won't be saved.Climate risks
Neighborhood: 53115
Nearby schools
Schools provided by the listing agent
- Middle: Phoenix
- High: Delavan-Darien
- District: Delavan-Darien
Source: WIREX MLS. This data may not be complete. We recommend contacting the local school district to confirm school assignments for this home.
Similar homes
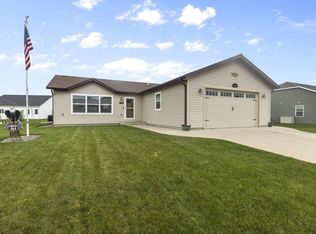
- $415,0003 bd2 ba1.7k sqft523 High STREET, Delavan, WI 53115Active
 MLS ID #1977340, The Starboard Group*. WIREX MLS
 - $369,0003 bd2 ba1.2k sqft141 Marino AVENUE, Delavan, WI 53115Active
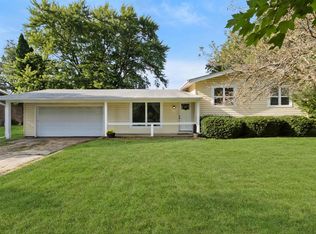 MLS ID #1982497, The O Team Real Estate Group*. WIREX MLS
 - $325,0004 bd2 ba2.3k sqft107 N Harrison STREET, Delavan, WI 53115Active
 MLS ID #1980983, Julia Hillman. WIREX MLS
 - $359,9003 bd1 ba1.3k sqft2856 County Road O, Delavan, WI 53115Active
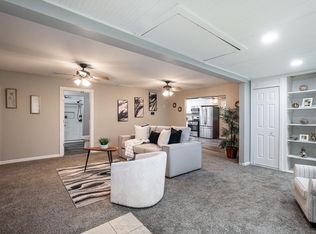 MLS ID #1955263, Adam Gollatz. WIREX MLS
