Better than new and move-in ready! This 3-bedroom, 2-bath home offers the appeal of a newer subdivision without the wait, added expense, or unfinished exterior. Enjoy established landscaping, a concrete patio, window treatments, and all appliances included. The open-concept floor plan creates an inviting space for everyday living and entertaining, just in time for the holidays. The spacious primary suite features a private en suite bath and walk-in closet. The full basement is ready for your vision, with two egress windows and plumbing stubbed for a third bathroom, making it easy to create the finished living space you've been dreaming of. Enjoy the established yard and concrete patio.The backyard shed provides ample additional storage and features electrical service.
Contingent
$405,000
1115 Tamarack STREET, Delavan, WI 53115
3beds
1,400sqft
Single Family Residence, Manufactured On Land
Built in 2020
0.3 Acres Lot
$398,000 Zestimate®
$289/sqft
$-- HOA
What's special
Full basementWalk-in closetOpen-concept floor planTwo egress windowsPrivate en suite bathWindow treatmentsEstablished yard
- 21 days
- 174
- 17
Zillow last checked:
Listing updated:
Listed by:
Lauren Hill 262-210-5481,
Berkshire Hathaway Starck Real Estate
Source: WIREX MLS,MLS#: 1981014 Originating MLS: Metro MLS
Originating MLS: Metro MLSFacts & features
Interior
Bedrooms & bathrooms
- Bedrooms: 3
- Bathrooms: 2
- Full bathrooms: 2
- Main level bedrooms: 3
Primary bedroom
- Level: Main
- Area: 176
- Dimensions: 11 x 16
Bedroom 2
- Level: Main
- Area: 90
- Dimensions: 9 x 10
Bedroom 3
- Level: Main
- Area: 90
- Dimensions: 9 x 10
Bathroom
- Features: Stubbed For Bathroom on Lower, Master Bedroom Bath
Dining room
- Level: Main
- Area: 90
- Dimensions: 9 x 10
Kitchen
- Level: Main
- Area: 100
- Dimensions: 10 x 10
Living room
- Level: Main
- Area: 320
- Dimensions: 20 x 16
Heating
- Natural Gas, Forced Air
Cooling
- Central Air
Appliances
- Included: Dishwasher, Dryer, Microwave, Oven, Range, Refrigerator, Washer
Features
- High Speed Internet
- Basement: Full,Full Size Windows
Interior area
- Total structure area: 1,400
- Total interior livable area: 1,400 sqft
Property
Parking
- Total spaces: 2
- Parking features: Garage Door Opener, Attached, 2 Car
- Attached garage spaces: 2
Features
- Levels: One
- Stories: 1
- Patio & porch: Patio
Lot
- Size: 0.3 Acres
Details
- Additional structures: Garden Shed
- Parcel number: XGLE 00059
- Zoning: Residential
Construction
Type & style
- Home type: MobileManufactured
- Architectural style: Ranch
- Property subtype: Single Family Residence, Manufactured On Land
Materials
- Vinyl Siding
Condition
- 6-10 Years
- New construction: No
- Year built: 2020
Utilities & green energy
- Sewer: Public Sewer
- Water: Public
- Utilities for property: Cable Available
Community & HOA
Location
- Region: Delavan
- Municipality: Delavan
Financial & listing details
- Price per square foot: $289/sqft
- Tax assessed value: $309,100
- Annual tax amount: $4,581
- Date on market: 9/17/2026
- Inclusions: Dishwasher, Oven/Range, Refrigerator, Microwave, Blinds, Washer, Dryer, Garage Cabinets
- Exclusions: Sellers Personal Possessions
Estimated market value
$398,000
$378,000 - $418,000
Not available
Price history
| Date | Event | Price |
|---|---|---|
| 9/20/2026 | Pending sale | $405,000$289/sqft |
Source: BHHS broker feed #1981014 Report a problem | ||
| 9/19/2026 | Contingent | $405,000$289/sqft |
Source:  WIREX MLS #1981014 Report a problem WIREX MLS #1981014 Report a problem | ||
| 9/17/2026 | Listed for sale | $405,000+1127.3%$289/sqft |
Source: WIREX MLS #1981014 Report a problem | ||
| 10/1/2020 | Sold | $33,000$24/sqft |
Source: Public Record Report a problem | ||
Public tax history
| Year | Property taxes | Tax assessment |
|---|---|---|
| 2025 | $4,581 +3.9% | $309,100 |
| 2024 | $4,410 +6.1% | $309,100 +56.8% |
| 2023 | $4,155 -3.7% | $197,100 |
| 2022 | $4,313 +548.3% | $197,100 +500.9% |
| 2021 | $665 +94.2% | $32,800 +118.7% |
| 2020 | $343 -0.7% | $15,000 |
| 2019 | $345 +11.1% | $15,000 |
| 2018 | $310 -11.8% | $15,000 |
| 2017 | $352 -0.8% | $15,000 |
| 2016 | $355 -21.4% | $15,000 |
| 2015 | $452 -30.2% | $15,000 |
| 2014 | $647 | $15,000 |
| 2013 | $647 | $15,000 |
| 2012 | -- | -- |
| 2011 | -- | -- |
| 2010 | -- | -- |
| 2009 | -- | -- |
| 2008 | -- | -- |
| 2007 | -- | -- |
Find assessor info on the county website
Monthly payment
Climate risks
Neighborhood: 53115
Nearby schools
Schools provided by the listing agent
- Middle: Phoenix
- High: Delavan-Darien
- District: Delavan-Darien
Source: WIREX MLS. This data may not be complete. We recommend contacting the local school district to confirm school assignments for this home.
Similar homes
- $369,0003 bd2 ba1.2k sqft141 Marino AVENUE, Delavan, WI 53115Active
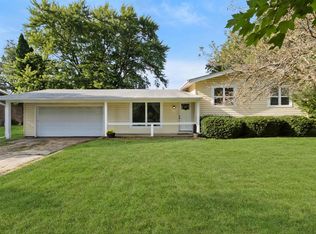 MLS ID #1982497, The O Team Real Estate Group*. WIREX MLS
 - $439,5004 bd2 ba1.6k sqft1218 Evergreen DRIVE, Delavan, WI 53115Active
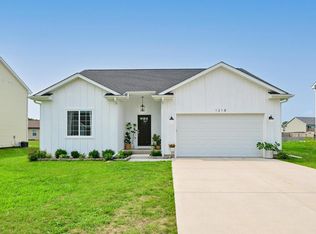 MLS ID #1975664, Colleen Goethal. WIREX MLS
 - $359,9003 bd1 ba1.3k sqft2856 County Road O, Delavan, WI 53115Active
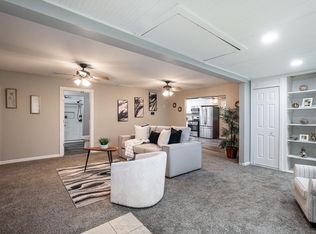 MLS ID #1955263, Adam Gollatz. WIREX MLS
 - $275,0003 bd1 ba1k sqft1126 E Wisconsin STREET, Delavan, WI 53115Active
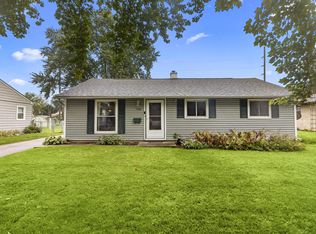 MLS ID #1981026, Megan Fitzgerald. WIREX MLS
