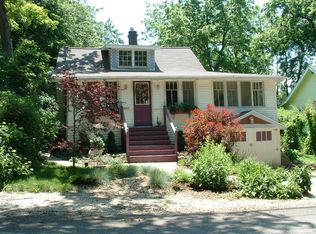
Welcome to your serene retreat nestled near the shimmering shores of Lake Geneva. This charming 2-bedroom, 1-bathroom bungalow offers a perfect blend of modern comforts and timeless character, having been thoughtfully updated just two years ago. As you step inside, you're greeted by an inviting open-concept living space adorned with luxury vinyl wood plank floors and abundant natural light that beautifully highlights each room's airy simplicity. The cozy kitchen boasts a sleek countertop and contemporary appliances, making meal preparation a delight. Imagine sipping your morning coffee on the porch as you listen to the gentle rustle of leaves or bask in stunning sunsets with your favorite book in hand. Perfect weekend getaway or year-round residence. Make this enchanting bunglow yours.
Active
$298,000
W3673 Oakrest AVENUE, Lake Geneva, WI 53147
2beds
594sqft
Single Family Residence
Built in 1910
8,276 Square Feet Lot
$295,200 Zestimate®
$502/sqft
$-- HOA
What's special
Sleek countertopContemporary appliancesCozy kitchenAbundant natural lightInviting open-concept living spaceStunning sunsets
- 12 days
- 951
- 46
Likely to sell faster than
Zillow last checked:
Listing updated:
Listed by:
Lake Geneva Team* 262-249-3000,
Lake Geneva Area Realty, Inc.
Source: WIREX MLS,MLS#: 1983930 Originating MLS: Metro MLS
Originating MLS: Metro MLSFacts & features
Interior
Bedrooms & bathrooms
- Bedrooms: 2
- Bathrooms: 1
- Full bathrooms: 1
- Main level bedrooms: 2
Primary bedroom
- Level: Main
- Area: 90
- Dimensions: 10 x 9
Bedroom 2
- Level: Main
- Area: 70
- Dimensions: 10 x 7
Bathroom
- Features: Shower Over Tub
Dining room
- Level: Main
- Area: 117
- Dimensions: 13 x 9
Kitchen
- Level: Main
- Area: 90
- Dimensions: 10 x 9
Living room
- Level: Main
- Area: 160
- Dimensions: 16 x 10
Heating
- Natural Gas, Forced Air
Appliances
- Included: Oven, Range, Refrigerator
Features
- High Speed Internet
- Basement: Crawl Space
Interior area
- Total structure area: 594
- Total interior livable area: 594 sqft
Property
Parking
- Parking features: No Garage
Features
- Levels: One
- Stories: 1
- Patio & porch: Patio
Lot
- Size: 8,276 Square Feet
Details
- Additional structures: Garden Shed
- Parcel number: IGV 00028
- Zoning: Residential
Construction
Type & style
- Home type: SingleFamily
- Architectural style: Bungalow
- Property subtype: Single Family Residence
Materials
- Wood Siding
Condition
- 21+ Years
- New construction: No
- Year built: 1910
Utilities & green energy
- Sewer: Septic Tank
- Water: Well
- Utilities for property: Cable Available
Community & HOA
Location
- Region: Lake Geneva
- Municipality: Linn
Financial & listing details
- Price per square foot: $502/sqft
- Tax assessed value: $88,300
- Annual tax amount: $1,036
- Date on market: 10/8/2026
- Inclusions: Oven/Range, Refrigerator And Shed. Furniture And Island Are Negotiable.
- Exclusions: Sellers Personal Property.
Estimated market value
$295,200
$280,000 - $310,000
$1,878/mo
Price history
| Date | Event | Price |
|---|---|---|
| 10/8/2026 | Listed for sale | $298,000-5.4%$502/sqft |
Source:  WIREX MLS #1983930 Report a problem WIREX MLS #1983930 Report a problem | ||
| 10/6/2026 | Listing removed | $315,000$530/sqft |
Source:  MRED as distributed by MLS GRID #12722722 Report a problem MRED as distributed by MLS GRID #12722722 Report a problem | ||
| 9/5/2026 | Price change | $315,000-4.5%$530/sqft |
Source: WIREX MLS #1974204 Report a problem | ||
| 9/4/2026 | Listed for sale | $330,000$556/sqft |
Source: WIREX MLS #1974204 Report a problem | ||
| 8/24/2026 | Contingent | $330,000$556/sqft |
Source: WIREX MLS #1974204 Report a problem | ||
| 8/10/2026 | Price change | $330,000-5.2%$556/sqft |
Source: WIREX MLS #1974204 Report a problem | ||
| 7/31/2026 | Listed for sale | $348,000-0.6%$586/sqft |
Source: WIREX MLS #1974204 Report a problem | ||
| 7/26/2026 | Listing removed | $350,000$589/sqft |
Source: BHHS broker feed #1959515 Report a problem | ||
| 6/11/2026 | Price change | $350,000-7.7%$589/sqft |
Source: WIREX MLS #1959515 Report a problem | ||
| 5/14/2026 | Price change | $379,000-5.2%$638/sqft |
Source: WIREX MLS #1959515 Report a problem | ||
| 4/24/2026 | Listed for sale | $399,900+344.3%$673/sqft |
Source: WIREX MLS #1959515 Report a problem | ||
| 7/31/2024 | Sold | $90,000+125%$152/sqft |
Source: Public Record Report a problem | ||
| 5/5/2016 | Sold | $40,000$67/sqft |
Source: Public Record Report a problem | ||
Public tax history
| Year | Property taxes | Tax assessment |
|---|---|---|
| 2025 | $1,036 +0.8% | $88,300 |
| 2024 | $1,027 -6.7% | $88,300 +31.8% |
| 2023 | $1,101 +4.6% | $67,000 |
| 2022 | $1,053 +2.1% | $67,000 |
| 2021 | $1,031 +2.5% | $67,000 |
| 2020 | $1,006 +1.6% | $67,000 |
| 2019 | $990 +25.7% | $67,000 +17.3% |
| 2018 | $788 -0.1% | $57,100 |
| 2017 | $789 -2.9% | $57,100 |
| 2016 | $812 -17.3% | $57,100 |
| 2015 | $983 -29.9% | $57,100 -24% |
| 2014 | $1,402 | $75,100 |
| 2013 | $1,402 | $75,100 |
| 2012 | -- | -- |
| 2011 | -- | -- |
| 2010 | -- | -- |
| 2009 | -- | -- |
| 2008 | -- | -- |
| 2007 | -- | -- |
| 2005 | -- | -- |
| 2004 | -- | -- |
| 2003 | -- | -- |
| 2002 | -- | -- |
| 2001 | -- | -- |
| 2000 | -- | -- |
Find assessor info on the county website
Monthly payment
Est. payment
Payment breakdown
Explore the cost of this home by adjusting the details. Changes won't be saved.Climate risks
Neighborhood: 53147
Nearby schools
Schools provided by the listing agent
- Elementary: Traver
- High: Badger
- District: Linn J4
Source: WIREX MLS. This data may not be complete. We recommend contacting the local school district to confirm school assignments for this home.
Similar homes
- $295,0002 bd1 ba672 sqftN3358 Hawthorn ROAD, Lake Geneva, WI 53147Active
 MLS ID #1975269, Christopher Ponsonby. WIREX MLS
 - $305,0002 bd1 ba726 sqft14 Hill STREET, Williams Bay, WI 53191Active
 MLS ID #1983911, Rachel Tanis. WIREX MLS
 - $315,0003 bd1 ba856 sqftN1168 Rosewood DRIVE, Genoa City, WI 53128Active
 MLS ID #1985413, Kimberly Miller. WIREX MLS
 - $289,0002 bd1 ba704 sqft4308 West DRIVE, Delavan, WI 53115Active
 MLS ID #1973735, Vanessa Tipps. WIREX MLS
