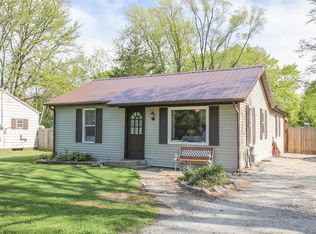
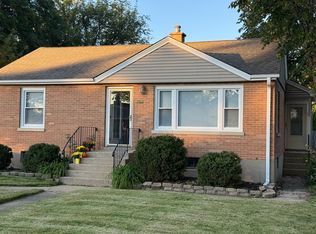
Welcome to ''The Loft on 71st'' where Scandinavian-inspired design creates a fresh, sophisticated retreat in the country. Beautifully rebuilt from top to bottom, this distinctive home is filled with natural light and features a dramatic vaulted ceiling, stylish new kitchen with in-cabinet freezer/fridge plus a new full bath w/large shower and full laundry. An architectural loft offers a charming extra sleep area or quiet escape. New electrical, plumbing, heating and cooling will provide years of service. The quaint country front porch and back deck were added for easy Summer enjoyment. For peace of mind, the foundation was raised 10'' with 4 ft footings installed. It's ideal for full time, weekend getaway or a vacation rental. Just 13 miles to beautiful Lake Geneva or shopping in Kenosha
Active
$269,000
31313 71st STREET, Salem, WI 53168
1beds
750sqft
Single Family Residence
Built in 1955
8,712 Square Feet Lot
$259,100 Zestimate®
$359/sqft
$-- HOA
What's special
Scandinavian-inspired designFull laundryQuaint country front porchDramatic vaulted ceilingFilled with natural light
- 50 days
- 1,091
- 83
Zillow last checked:
Listing updated:
Listed by:
Legendary team* 262-204-5534,
Legendary Real Estate Services
Source: WIREX MLS,MLS#: 1976393 Originating MLS: Metro MLS
Originating MLS: Metro MLSFacts & features
Interior
Bedrooms & bathrooms
- Bedrooms: 1
- Bathrooms: 1
- Full bathrooms: 1
- Main level bedrooms: 1
Primary bedroom
- Level: Main
- Area: 120
- Dimensions: 12 x 10
Bathroom
- Features: Ceramic Tile, Shower Stall
Kitchen
- Level: Main
- Area: 95
- Dimensions: 19 x 5
Living room
- Level: Main
- Area: 190
- Dimensions: 19 x 10
Heating
- Electric, Multiple Units, Wall Furnace
Cooling
- Multi Units, Wall/Sleeve Air
Appliances
- Included: Cooktop, Dishwasher, Dryer, Oven, Refrigerator, Washer
Features
- High Speed Internet, Cathedral/vaulted ceiling
- Basement: Crawl Space
Interior area
- Total structure area: 750
- Total interior livable area: 750 sqft
Property
Parking
- Parking features: No Garage
Features
- Levels: One and One Half
- Stories: 1
- Patio & porch: Deck
Lot
- Size: 8,712 Square Feet
Details
- Parcel number: 9541190140335
- Zoning: R1
Construction
Type & style
- Home type: SingleFamily
- Architectural style: Contemporary
- Property subtype: Single Family Residence
Materials
- Aluminum Siding, Aluminum/Steel, Vinyl Siding
Condition
- 21+ Years
- New construction: No
- Year built: 1955
Utilities & green energy
- Sewer: Holding Tank
- Water: Well
- Utilities for property: Cable Available
Community & HOA
Community
- Subdivision: Oakwood Shores
Location
- Region: Salem
- Municipality: Wheatland
Financial & listing details
- Price per square foot: $359/sqft
- Tax assessed value: $90,500
- Annual tax amount: $998
- Date on market: 8/15/2026
- Inclusions: Stove/Cooktop, Refrigerator, Dishwasher, Washer, Dryer
- Exclusions: Personal Possessions.
Estimated market value
$259,100
$246,000 - $272,000
$1,646/mo
Price history
| Date | Event | Price |
|---|---|---|
| 8/15/2026 | Listed for sale | $269,000+75.8%$359/sqft |
Source:  WIREX MLS #1976393 Report a problem WIREX MLS #1976393 Report a problem | ||
| 6/16/2026 | Sold | $153,000+86.6%$204/sqft |
Source: WIREX MLS #1968697 Report a problem | ||
| 8/11/2023 | Sold | $82,000+3.8%$109/sqft |
Source:  MRED as distributed by MLS GRID #11828970 Report a problem MRED as distributed by MLS GRID #11828970 Report a problem | ||
| 7/19/2023 | Contingent | $79,000$105/sqft |
Source: MRED as distributed by MLS GRID #11828970 Report a problem | ||
| 7/12/2023 | Listed for sale | $79,000$105/sqft |
Source: WIREX MLS #1841908 Report a problem | ||
Public tax history
| Year | Property taxes | Tax assessment |
|---|---|---|
| 2025 | $897 -27.2% | $90,500 -17.4% |
| 2024 | $1,232 -3.9% | $109,600 |
| 2023 | $1,283 +14.3% | $109,600 +38.9% |
| 2022 | $1,122 -3.8% | $78,900 |
| 2021 | $1,166 +25.8% | $78,900 +33.7% |
| 2020 | $927 +0.1% | $59,000 |
| 2019 | $927 -0.8% | $59,000 +9.9% |
| 2018 | $934 -12.4% | $53,700 |
| 2017 | $1,067 -2.3% | $53,700 +7.4% |
| 2016 | $1,092 +14.2% | $50,000 |
| 2015 | $956 -12.1% | $50,000 -0.8% |
| 2014 | $1,088 | $50,400 |
| 2013 | $1,088 -17.1% | $50,400 -25.4% |
| 2012 | $1,312 +2.7% | $67,600 |
| 2011 | $1,278 +7% | $67,600 -0.4% |
| 2010 | $1,194 -1.1% | $67,900 |
| 2009 | $1,207 +3.6% | $67,900 -4.1% |
| 2008 | $1,166 +2.1% | $70,800 |
| 2007 | $1,142 +10.4% | $70,800 +12.4% |
| 2006 | $1,034 +1.3% | $63,000 |
| 2005 | $1,021 +17.4% | $63,000 +35.8% |
| 2004 | $870 +3.6% | $46,400 |
| 2003 | $839 -4.2% | $46,400 +3.1% |
| 2002 | $877 +1.7% | $45,000 |
| 2001 | $862 +0.3% | $45,000 +3.9% |
| 2000 | $859 | $43,300 |
Find assessor info on the county website
Monthly payment
Est. payment
Payment breakdown
Explore the cost of this home by adjusting the details. Changes won't be saved.Climate risks
Neighborhood: 53168
Nearby schools
Schools provided by the listing agent
- Elementary: Wheatland Center
- High: Central
- District: Wheatland J1
Source: WIREX MLS. This data may not be complete. We recommend contacting the local school district to confirm school assignments for this home.
Similar homes
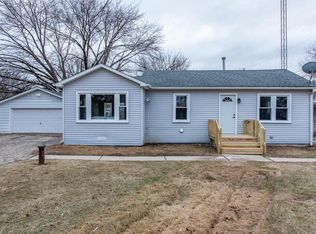
- $224,9002 bd1 ba760 sqft7910 305th AVENUE, Salem, WI 53168Active
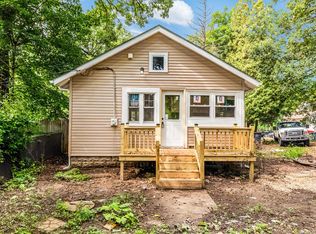 MLS ID #1979000, Holly Speranza. WIREX MLS
 - $294,9003 bd1 ba960 sqft6207 245th AVENUE, Salem, WI 53168Active
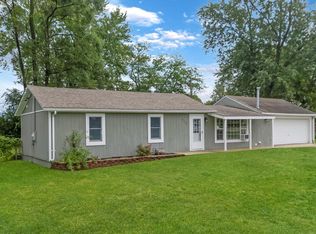 MLS ID #1979133, The O Team Real Estate Group*. WIREX MLS
 - $269,0004 bd1 ba963 sqft3008 Emily Ln, McHenry, IL 60051New
 MLS ID #12769016, Suzanne Kendall, Keller Williams North Shore West. MRED as distributed by MLS GRID
 - $249,0002 bd1 ba904 sqft42690 N Lake Dr, Antioch, IL 60002New
 MLS ID #12772861, James Harris, Vylla Home. MRED as distributed by MLS GRID
