Enjoy the charm & comfort of this updated ranch-style cottage situated on approximately a 1/4 acre lot & just steps from Eagle Lake & all the area has to offer. This inviting home features a spacious living room, updated eat-in kitchen, separate family room, 2 beds, modernized bath, & convenient of main-floor laundry. Laminate flooring throughout adds a fresh, cohesive feel while the cozy enclosed sun porch is the perfect spot to relax & enjoy views of the mature yard. Outside a patio provides additional space for entertaining in a peaceful setting. Newer roof & siding add to the home's appeal. Located in the Burlington School District & close to shopping, dining, lakes, parks, etc. This property offers living full of cottage charm, in a desirable location & at an appealing price,
Active
$249,900
3500 Polk STREET, Kansasville, WI 53139
2beds
880sqft
Single Family Residence
Built in 1946
0.25 Acres Lot
$245,500 Zestimate®
$284/sqft
$-- HOA
What's special
Updated ranch-style cottageModernized bathSeparate family roomNewer roof and sidingUpdated eat-in kitchenCozy enclosed sun porchInviting home
- 7 days
- 306
- 28
Zillow last checked:
Listing updated:
Listed by:
Tyrone Johnson Sr 262-939-3424,
Image Real Estate, Inc.
Source: WIREX MLS,MLS#: 1986764 Originating MLS: Metro MLS
Facts & features
Interior
Bedrooms & bathrooms
- Bedrooms: 2
- Bathrooms: 1
- Full bathrooms: 1
- Main level bedrooms: 2
Primary bedroom
- Level: Main
- Area: 110
- Dimensions: 11 x 10
Bedroom 2
- Level: Main
- Area: 100
- Dimensions: 10 x 10
Bathroom
- Features: Tub Only, Shower Over Tub
Family room
- Level: Main
- Area: 240
- Dimensions: 24 x 10
Kitchen
- Level: Main
- Area: 168
- Dimensions: 14 x 12
Living room
- Level: Main
- Area: 240
- Dimensions: 24 x 10
Heating
- Natural Gas, Forced Air
Cooling
- Central Air
Appliances
- Included: Dishwasher, Microwave, Oven, Range, Refrigerator
Features
- Basement: Crawl Space
Interior area
- Total structure area: 880
- Total interior livable area: 880 sqft
Property
Parking
- Total spaces: 1.5
- Parking features: Detached, 1 Car, 1 Space
- Garage spaces: 1.5
Features
- Levels: One
- Stories: 1
- Patio & porch: Patio
Lot
- Size: 0.25 Acres
Details
- Parcel number: 006032021886007
- Zoning: Res
Construction
Type & style
- Home type: SingleFamily
- Architectural style: Ranch
- Property subtype: Single Family Residence
Materials
- Vinyl Siding
Condition
- 21+ Years
- New construction: No
- Year built: 1946
Utilities & green energy
- Sewer: Public Sewer
- Water: Well
Community & HOA
Location
- Region: Kansasville
- Municipality: Dover
Financial & listing details
- Price per square foot: $284/sqft
- Tax assessed value: $98,800
- Annual tax amount: $1,270
- Date on market: 10/30/2026
Estimated market value
$245,500
$233,000 - $258,000
$1,748/mo
Price history
| Date | Event | Price |
|---|---|---|
| 10/30/2026 | Listed for sale | $249,900$284/sqft |
Source:  WIREX MLS #1986764 Report a problem | ||
Public tax history
| Year | Property taxes | Tax assessment |
|---|---|---|
| 2025 | $2,439 +69.3% | $98,800 |
| 2024 | $1,441 -37.2% | $98,800 |
| 2023 | $2,293 +166.4% | $98,800 |
| 2022 | $861 -19.3% | $98,800 +17.3% |
| 2021 | $1,067 | $84,200 |
| 2020 | -- | $84,200 |
| 2019 | $1,059 +4.9% | $84,200 |
| 2018 | $1,010 -12% | $84,200 |
| 2017 | $1,148 -2.9% | $84,200 |
| 2016 | $1,182 | $84,200 |
| 2015 | $1,182 +2.5% | $84,200 |
| 2014 | $1,153 -7.1% | $84,200 |
| 2013 | $1,241 +16.4% | $84,200 +16.6% |
| 2012 | $1,066 +3.5% | $72,200 |
| 2011 | $1,030 +3.3% | $72,200 |
| 2010 | $996 -1.4% | $72,200 |
| 2009 | $1,010 -5.6% | $72,200 |
| 2008 | $1,071 -4.5% | $72,200 |
| 2007 | $1,122 +7.4% | $72,200 |
| 2006 | $1,045 +0.4% | $72,200 |
| 2005 | $1,041 -0.2% | $72,200 |
| 2004 | $1,043 -16.2% | $72,200 +29.9% |
| 2003 | $1,244 +6.8% | $55,600 |
| 2002 | $1,165 -28.7% | $55,600 -30.5% |
| 2001 | $1,634 +7.5% | $80,000 |
| 2000 | $1,520 | $80,000 |
Find assessor info on the county website
Monthly payment
Est. payment
Payment breakdown
Explore the cost of this home by adjusting the details. Changes won't be saved.Climate risks
Neighborhood: 53139
Nearby schools
Schools provided by the listing agent
- Middle: Nettie E Karcher
- High: Burlington
- District: Burlington Area
Source: WIREX MLS. This data may not be complete. We recommend contacting the local school district to confirm school assignments for this home.


Similar homes
- $229,0002 bd2 ba1k sqftRegency, Kansasville, WI 53139Active
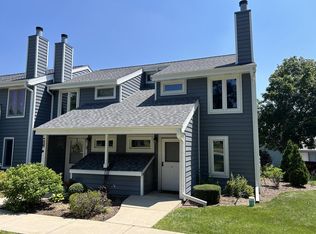 MLS ID #1950388, Robert Wisdom. WIREX MLS
- $324,9003 bd2 ba1.2k sqft1719 New STREET, Union Grove, WI 53182Active
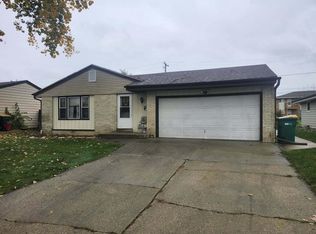 MLS ID #1987208, Sean Hix. WIREX MLS
- $250,0003 bd1 ba1k sqft2117 38th STREET, Kenosha, WI 53140Active
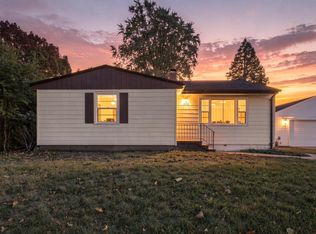 MLS ID #1986825, Lorie Hall. WIREX MLS
- $265,0003 bd1 ba1.1k sqft518 Rae Ave, Lake Villa, IL 60046New
 MLS ID #12801442, Manpreet Singh, LPT Realty. MRED as distributed by MLS GRID
